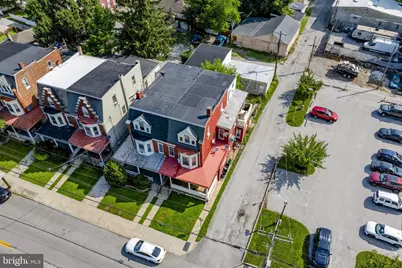
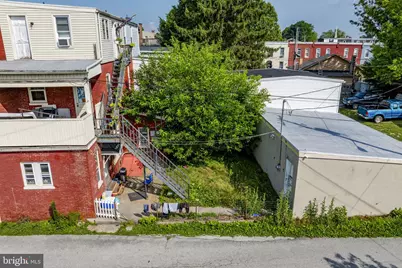
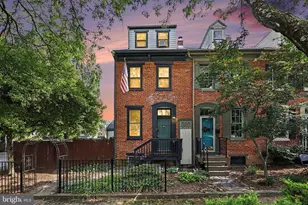
Full Property Details for 935 S Queen St
General
- Price: $250,000
- Taxes: $5,986 (2025)
- Status: Pending
- Type: Townhouse
- Source: BrightMLSPhilly
- MLS ID: PAYK2107598
- Updated: 9/25/2026
- Added to Site: 80 day(s) ago
Interior
- Number of Rooms: 7
- Interior Features: Carpet, Combination Dining/Living, Floor Plan - Open, Kitchen - Eat-In
- Flooring: Carpet
Parking
- Garage: Yes
- Garage Spaces: 3
- Total Spaces: 3
- Parking Type: Detached Garage, On Street
- Garage Description: Garage - Rear Entry
Location
- Area: York City (15201)
- Municipality: YORK CITY
- County: YORK
- Cross Streets: Hart Ave
- Driving Directions: Start by heading west on East Prospect Road. Continue as the road becomes Mount Rose Avenue, then keep left to stay on PA 124 West, Mount Rose Avenue. Turn left onto Hill Street and continue for about 0.2 miles. Turn right to stay on Hill Street and follow it for another 0.4 miles. Turn right onto Rathton Road and continue for approximately 0.9 miles. Turn right onto South Queen Street, and the destination will be on the right shortly after you pass Hart Avenue on the right.
- Location Details: Downtown
School Information
- School District: York City
Heating & Cooling
- Cooling Type: None
- Heating Type: Baseboard - Electric, Forced Air
- Heating Fuel: Natural Gas, Electric
- Water Heater: Electric
Utilities
- Sewer: Public Sewer
- Water: Public
- Utility Description: Electric Available, Natural Gas Available, Sewer Available, Water Available
Structural Information
- Architectural Style: Colonial
- Structure Type: End of Row/Townhouse
- Construction: Brick, Brick Front
- Basement: Yes
- Basement Entrance: Yes
- Basement Desc.: Rear Entrance, Outside Entrance
- Foundation: Stone
- Roof: Architectural Shingle
- Stories/Levels: 3
- Square Feet: 3,250
- Sq. Ft. Source: Estimated
- Living Area: 3,250 Sq. Ft.
- Finished Above Grnd: 3,250 Sq. Ft.
- Year Built: 1900
- Year Built Source: Assessor
Unit Information
- Other Units: Unit 1, Unit 2, Unit 4, Unit 5, Unit 3
Lot Features
- Lot Size (Acres): 0.08
- Lot Size (Sq. Ft.): 3,358
- Lot Size Source: Assessor
- Zoning: UN1
Financial Considerations
- Price Per Sq. Ft.: $76.92
- Assessment Year: 2026
- School Tax: $3,513
- City/TownTax: $1,768
- City/TownTax Freq: Annually
- County Tax: $703
- County Tax Freq: Annually
- Tax w/Assessment: $93,240
- Tax Amount: $5,986
- Tax Year: 2025
Disclosures and Reports
- Ownership: Fee Simple
- Exclusions: Tenant's personal property
- Lot Number: 6
Listed by Real of Pennsylvania, Nathaniel Martin Barshinger