

This is a carousel with tiles that activate property listing cards. Use the previous and next buttons to navigate.
1/1
$214,900
This is a carousel with tiles that activate property listing cards. Use the previous and next buttons to navigate.
1/1
Property Description
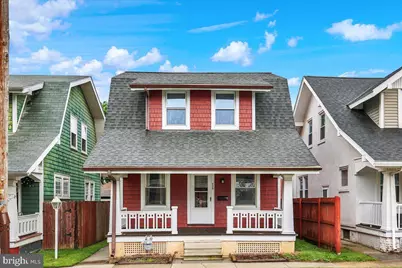
Welcome to 939 Wayne Ave in York! This charming home offers 3 bedrooms and 1.5 bathrooms, blending classic character with comfortable modern updates. Inside, you'll immediately notice the beautiful hardwood window casings and staircase railing that add warmth and timeless appeal throughout the home. Stunning shoulder-height built-ins elegantly separate the living room and dining room, providing both charm and functional storage while maintaining an open, inviting feel. The beautiful kitchen is both stylish and functional, making it a great space for cooking and gathering. The home also features mini-split heating and cooling systems throughout the interior, offering efficient, customizable comfort year-round. Downstairs, you'll find a clean basement with durable epoxy flooring, providing excellent space for storage, a workshop, or additional usable area. Outside, the property offers multiple parking options, including on-street parking, off-street parking, and a 1-car garage for added convenience. Attached to the garage is a nice backyard patio, perfect for relaxing or gathering with family and friends. Located in a desirable York neighborhood, this home offers a wonderful combination of character, functionality, and comfort. Schedule your showing today to see everything this home has to offer!
Full Property Details
Full Property Details for 939 Wayne Ave
General
- Sold For: $214,900
- Taxes: $4,381 (2025)
- Status: Closed
- Type: Single Family
- Source: BrightMLSPhilly
- MLS ID: PAYK2099446
- Added to Site: 120 day(s) ago
Interior
- Interior Features: Carpet, Dining Area, Floor Plan - Traditional, Built-Ins
- Appliances: Built-In Microwave, Built-In Range, Oven/Range - Gas, Refrigerator, Water Heater
- Flooring: Carpet, Luxury Vinyl Plank
Rooms
Bathrooms
- Total Bathrooms: 2
- Full Bathrooms: 1
- Half Bathrooms: 1
- Upper Floor Baths: 1
- Upper - Full Baths: 1
- Lower Floor Baths: 1
- Lower - 1/2 Baths: 1
Bedrooms
- Total Bedrooms: 3
- Bedrooms Upper: 3
Exterior
- Exterior Features: Sidewalks
- Porch/Patio/Deck: Patio(s)
Parking
- Garage: Yes
- Garage Spaces: 1
- Total Spaces: 2
- Parking Features: Asphalt Driveway, Paved Parking
- Parking Type: Off Street, On Street, Detached Garage
- Garage Description: Garage - Rear Entry
Location
- Area: York City (15201)
- Municipality: YORK CITY
- County: YORK
- Subdivision: YORK
- Cross Streets: Market
- Driving Directions: From Rt 30, take I-83 S toward Baltimore. Take Exit 18 (Mt Rose Ave). Turn left onto Mt Rose Ave, right onto S Queen St, left onto E Princess St, right onto N Albemarle St, then left onto Wayne Ave. Home will be on the right.
- Direction Faces: South
School Information
- School District: York City
- High School: William Penn
Heating & Cooling
- Cooling Type: Ductless/Mini-Split
- Cooling Fuel: Electric
- Heating Type: Hot Water, Heat Pump(s)
- Heating Fuel: Electric
- Water Heater: Natural Gas
Utilities
- Sewer: Public Sewer
- Water: Public
- Utility Description: Cable TV, Electric Available, Natural Gas Available
Structural Information
- Architectural Style: Cape Cod
- Structure Type: Detached
- Construction: Block, Cedar
- Basement: Yes
- Basement Desc.: Full
- Foundation: Block
- Roof: Asphalt
- Walls/Ceilings: Dry Wall, Plaster Walls
- Windows: Insulated
- Stories Description: Lower 1, Main, Upper 1
- Square Feet: 1,120
- Sq. Ft. Source: Assessor
- Living Area: 1,120 Sq. Ft.
- Finished Above Grnd: 1,120 Sq. Ft.
- Year Built: 1915
- Year Built Source: Assessor
- Property Condition: Good, Very Good
Unit Information
Unit 1
- Bathrooms-Lower: 1
Lot Features
- Lot Size (Acres): 0.05
- Lot Size (Sq. Ft.): 2,252
- Lot Size Source: Assessor
- Zoning: RS2
Financial Considerations
- Price Per Sq. Ft.: $191.88
- Assessment Year: 2026
- School Tax: $2,571
- City/TownTax: $1,294
- City/TownTax Freq: Annually
- County Tax: $515
- County Tax Freq: Annually
- Tax w/Assessment: $68,240
- Tax Amount: $4,381
- Tax Year: 2025
- Terms: Standard Sale
- Tax Total Finished Sq. Ft.: 1120
Disclosures and Reports
- Ownership: Fee Simple
- Exclusions: Washer & Dryer
- Inclusions: All kitchen appliances with no monetary value
- Lot Number: 72
Get Pre-Approved Today
Schools
Schools serving 939 Wayne Ave
School District:York City School District
| Name | Grades | Distance |
|---|---|---|
Davis School 300 South Ogontz Street, York, PA 17403 | K-8 | 0.7 mi |
William Penn Senior High School 101 W College Ave, York, PA 17403 | 9-12 | 1.4 mi |
Disclaimer:
School attendance boundaries provided by ATTOM Data Solutions and are for reference only. Contact the school directly to verify enrollment eligibility.
Price & Sales History for 939 Wayne Ave
Date
Details
Price
Change
Source
6/18/2026
Sold
$214,900
—
MLS
4/27/2026
Price Reduced
$214,900
-2.27%
MLS
3/19/2026
Listed
$219,900
—
MLS
Disclaimer: Historical sales information is derived from public records provided by the county offices. Information is not guaranteed and should be independently verified.
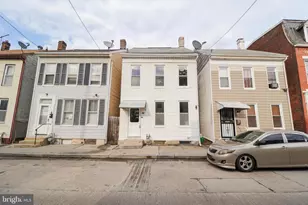
939 Wayne Avenue, York, PA 17403 (MLS# PAYK2099446) is a Single Family property that was sold at $214,900 on June 18, 2026. This property was sold by Roxanne Stevens from our York Office.Want to learn more about 939 Wayne Avenue? Do you have questions about finding other Single Family real estate for sale in York? You can browse all York real estate or contact a Coldwell Banker agent to request more information.



