No photo available
$418,990 Just Listed
Get directions
View more dates
Join us at 95 Christina Drive on:
- Open House: 1:00 PM - 4:00 PM
Sunday 5/31 1:00 PM - 4:00 PM
95 Christina Drive,York, PA 1740495 Christina DriveYorkPA17404
Property Description
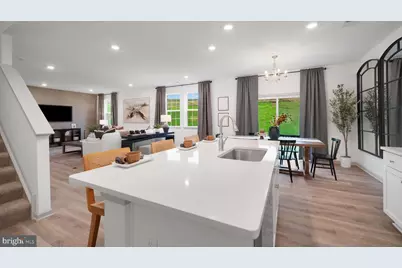
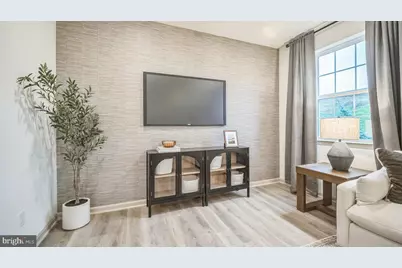
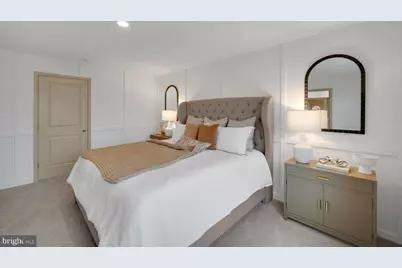
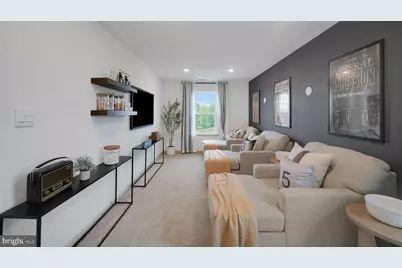
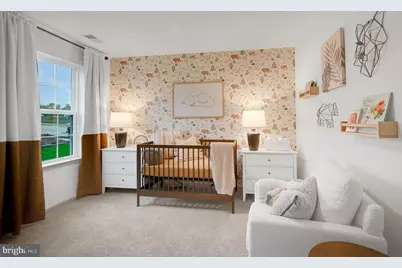
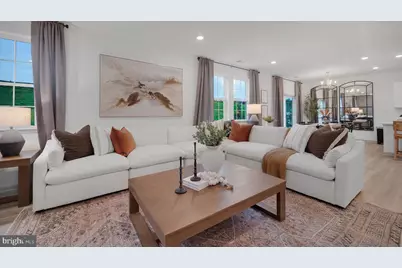
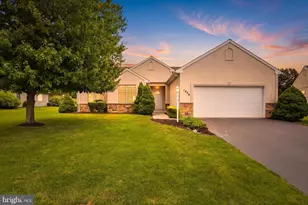
The Henley by D.R. Horton is a new construction home plan featuring 2,600 square feet of open living space, 4 large bedrooms, 2.5 baths and a bonus upstairs living space added on the second floor. The Henley features a staircase situated away from foyer for convenience and privacy, as well as a wonderful study or flex room, you decide how it's used! The kitchen is well appointed with beautiful cabinetry, a large pantry, stainless steel appliances and a built-in island with ample seating space. The entry from the garage has a large drop zone area conveniently located for coats and jackets. Enjoy the added convenience of this home's spacious laundry room located on the second floor that will make the Henley feel like home! Home and community information, including pricing, plans, included features, terms, availability and amenities, are subject to change and prior sale at any time without notice or obligation. Pictures, artist renderings, photographs, colors, features, and sizes are for illustration purposes only and will vary from the homes as built within communities.
Full Property Details
Full Property Details for 95 Christina Dr
General
- Price: $418,990
- HOA FEE: $16/month
- Taxes: (2025)
- Status: Active
- Type: Single Family
- Source: BrightMLSPhilly
- MLS ID: PAYK2104494
- Updated: Today (5/29/2026)
- Added to Site: Today
Interior
- Appliances: Microwave, Oven/Range - Gas, Dishwasher
- Flooring: Carpet, Luxury Vinyl Plank
Rooms
Bathrooms
- Total Bathrooms: 3
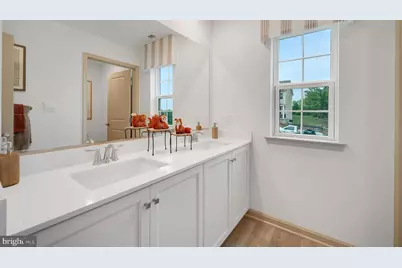
- Full Bathrooms: 2
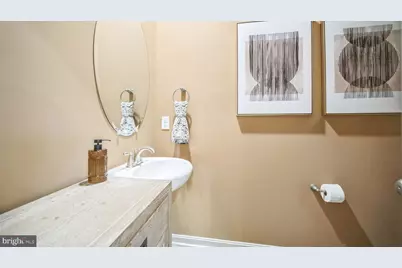
- Half Bathrooms: 1
- Upper Floor Baths: 2
- Upper - Full Baths: 2
- Main Floor Baths: 1
- Main - 1/2 Baths: 1
Bedrooms
- Total Bedrooms: 4
- Bedrooms Upper: 4
Parking
- Garage: Yes
- Garage Spaces: 2
- Total Spaces: 2
- Parking Type: Attached Garage, Driveway
- Garage Description: Garage - Front Entry
Location
- Area: Conewago Twp (15223)
- Municipality: CONEWAGO TWP
- County: YORK
- Subdivision: YORK
- Driving Directions: *** Please use GPS Address: 850 Graffius Road, York PA for entrance to neighborhood. Then look for the Model at 100 Bella Drive on the corner.
School Information
- School District: Northeastern York
- Elementary School: Conewago
- Middle School: Northeastern
- High School: Northeastern
Community
- Association: Yes
- Pets Allowed: Yes
- Pets: Dogs OK, Cats OK
Heating & Cooling
- Central air: Yes
- Cooling Type: Central A/C
- Cooling Fuel: Electric
- Heating Type: Central
- Heating Fuel: Natural Gas
- Water Heater: Electric
Utilities
- Sewer: Public Septic
- Water: Public
- Utility Description: Cable TV
Structural Information
- Architectural Style: Contemporary
- Structure Type: Detached
- Builder: DR Horton
- Model: Henley
- Construction: Batts Insulation, Blown-In Insulation, CPVC/PVC, Vinyl Siding
- Foundation: Passive Radon Mitigation, Slab
- Roof: Architectural Shingle
- Walls/Ceilings: 9'+ Ceilings, Dry Wall
- Stories Description: Main, Upper 1
- Square Feet: 2,600
- Sq. Ft. Source: Estimated
- Living Area: 2,600 Sq. Ft.
- Finished Above Grnd: 2,600 Sq. Ft.
- Year Built: 2026
- Year Built Source: Estimated
- Property Condition: Excellent
Lot Features
- Lot Size (Acres): 0.39
- Lot Size (Sq. Ft.): 16,879
- Lot Size Source: Estimated
- Zoning: RES
- Lot Description: Corner
Green Features
- RFactor - Ceilings: 49
- RFactor - Walls: 19
Financial Considerations
- Price Per Sq. Ft.: $161.15
- Association Fee: $16
- Assoc Fee Freq.: Monthly
- Tax Year: 2025
Disclosures and Reports
- Ownership: Fee Simple
Listed by D.R. Horton Realty of Pennsylvania, Tim Bambule

Get Pre-Approved Today
Schools
Schools serving 95 Christina Dr
School District:Northeastern York School District
| Name | Grades | Distance |
|---|---|---|
Conewago El School, York, PA 570 Copenhaffer Road, York, PA 17404 | K-3 | 3.3 mi |
Spring Forge Intrd School 100 South Hartman Street, Manchester, PA 17345 | 4-6 | 5.5 mi |
Shallow Brook Inter School 213 South Hartman Street, Manchester, PA 17345 | 4-6 | 5.6 mi |
Northeastern Middle School 4855 Board Road, Mount Wolf, PA 17347 | 7-8 | 6.1 mi |
Northeastern Senior High School 300 High Street, Manchester, PA 17345 | 9-12 | 5.9 mi |
Disclaimer:
School attendance boundaries provided by ATTOM Data Solutions and are for reference only. Contact the school directly to verify enrollment eligibility.
Price & Sales History for 95 Christina Dr
Date
Details
Price
Change
Source
5/29/2026
Listed
$418,990
—
MLS
Disclaimer: Historical sales information is derived from public records provided by the county offices. Information is not guaranteed and should be independently verified.
Estimate the Cost
Estimate the Cost for 95 Christina Dr
95 Christina Drive, York, PA 17404 (MLS# PAYK2104494) is a Single Family property with 4 bedrooms, 2 full bathrooms and 1 partial bathroom. 95 Christina Drive is currently listed for $418,990 and was received on May 29, 2026. Want to learn more about 95 Christina Drive? Do you have questions about finding other Single Family real estate for sale in York? You can browse all York real estate or contact a Coldwell Banker agent to request more information.