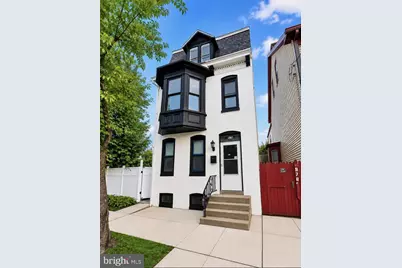
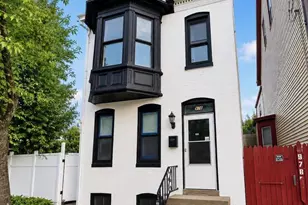
Full Property Details for 978 E Philadelphia St
General
- Price: $259,900
- Taxes: $4,642 (2026)
- Status: Coming Soon
- Type: Single Family
- Source: BrightMLSPhilly
- MLS ID: PAYK2110976
- Updated: 8/31/2026
- Added to Site: 4 day(s) ago
- Expected Market Date: 9/5/2026
Interior
- Number of Rooms: 5
- Rooms/Areas: Living Room, Dining Room, Kitchen, Laundry
- Interior Features: Kitchen - Island
- Appliances: Built-In Microwave, Dishwasher, Dryer, Oven - Single, Refrigerator, Washer
Rooms
- Total Bathrooms: 3
- Full Bathrooms: 2
- Half Bathrooms: 1
- Upper Floor Baths: 2
- Upper - Full Baths: 2
- Lower Floor Baths: 1
- Lower - 1/2 Baths: 1
- Total Bedrooms: 5
- Bedrooms Upper: 5
- Bedrooms-Up2: 2
Parking
- Garage: Yes
- Garage Spaces: 3
- Total Spaces: 3
- Parking Features: Private
- Parking Type: Detached Garage
- Garage Description: Oversized
Location
- Area: York City (15201)
- Municipality: YORK CITY
- County: YORK
- Subdivision: ALLEN FIELD
- Driving Directions: Use GPS for accurate directions
School Information
- School District: York City
- Elementary School: Davis
- Middle School: Hannah Penn
- High School: William Penn
Heating & Cooling
- Central air: Yes
- Cooling Type: Central A/C
- Cooling Fuel: Electric
- Heating Type: Hot Water, Radiator
- Heating Fuel: Natural Gas
- Water Heater: Natural Gas
Utilities
- Sewer: Public Sewer
- Water: Public
Structural Information
- Architectural Style: Colonial
- Structure Type: Detached
- Construction: Brick
- Basement: Yes
- Basement Desc.: Full, Other, Partially Finished
- Foundation: Block
- Roof: Rubber
- Windows: Insulated
- Doors: Storm
- Stories Description: Lower 1, Main, Upper 1, Upper 2
- Square Feet: 2,718
- Sq. Ft. Source: Assessor
- Living Area: 1,980 Sq. Ft.
- Finished Above Grnd: 1,980 Sq. Ft.
- Year Built: 1900
- Year Built Source: Assessor
Unit Information
Lot Features
- Lot Size (Acres): 0.11
- Lot Size (Sq. Ft.): 5,001
- Lot Size Source: Assessor
- Lot Dimensions: 40 x 122 x 40 x 122
- Frontage Feet: 40
- Zoning: RESIDENTIAL
- Lot Description: Cleared, Level
- Fencing (Description): Other
Financial Considerations
- Price Per Sq. Ft.: $131.26
- Assessment Year: 2026
- School Tax: $2,724
- City/TownTax: $1,371
- City/TownTax Freq: Annually
- County Tax: $545
- County Tax Freq: Annually
- Tax w/Assessment: $72,310
- Tax Amount: $4,642
- Tax Year: 2026
- Tax Total Finished Sq. Ft.: 1980
Disclosures and Reports
- Ownership: Fee Simple
- Lot Number: 64
Listed by Keller Williams Keystone Realty, Sonia Brewer