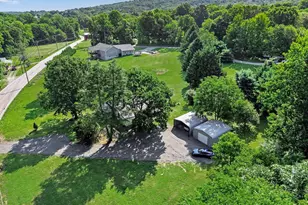
Full Property Details for 983 Brockie Ln
General
- Price: $525,000
- Taxes: $10,191 (2025)
- Status: Active
- Type: Single Family
- Source: BrightMLSPhilly
- MLS ID: PAYK2105836
- Updated: 7/27/2026
- Added to Site: 50 day(s) ago
Interior
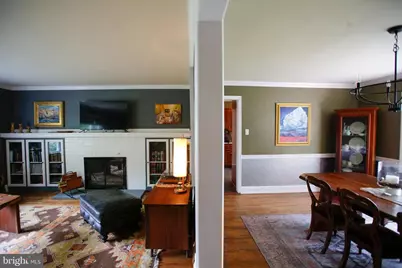
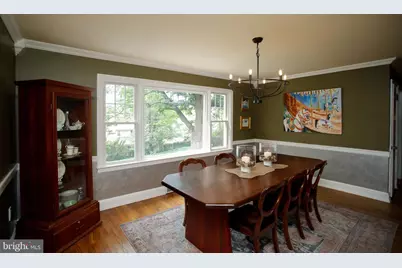
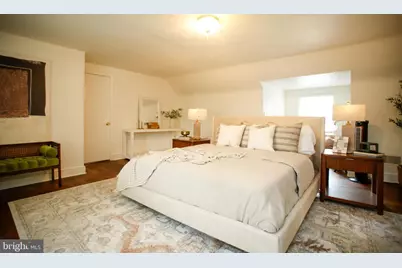
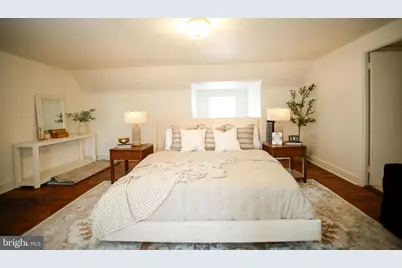
- Rooms/Areas: Living Room, Dining Room, Primary Bedroom, Bedroom 2, Bedroom 3, Kitchen, Library, Foyer, Laundry, Recreation Room, Workshop, Bonus Room, Full Bath
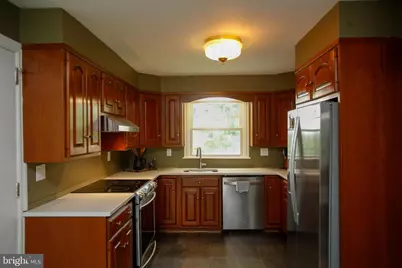
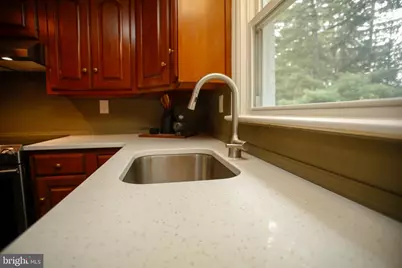
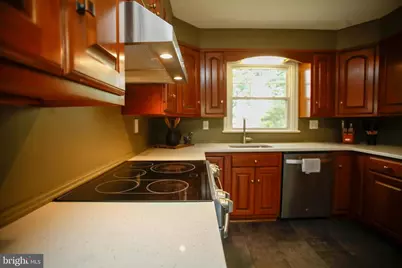
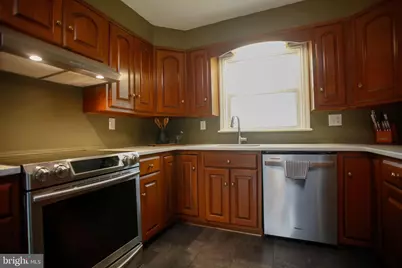
- Interior Features: Bar, Bathroom - Tub Shower, Built-Ins, Carpet, Cedar Closet(s), Ceiling Fan(s), Chair Railings, Crown Moldings, Entry Level Bedroom, Floor Plan - Traditional, Formal/Separate Dining Room, Kitchen - Eat-In, Upgraded Countertops, Walk-in Closet(s), Wet/Dry Bar, Window Treatments, Other
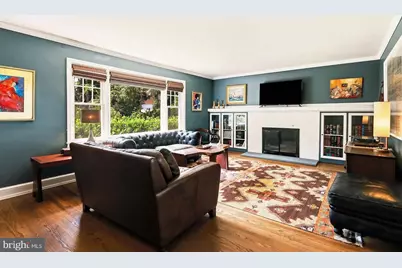
- Fireplace: Yes
- Number of Fireplaces: 1
- Fireplace(s): Brick, Mantel(s), Screen, Wood
- Appliances: Oven/Range - Electric, Dishwasher, Washer, Dryer
- Flooring: Carpet, Hardwood
Rooms
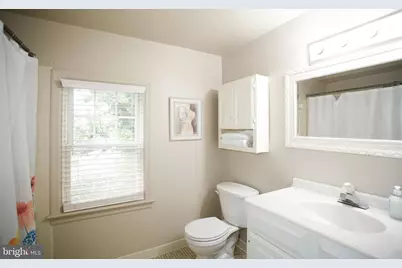
- Total Bathrooms: 2
- Full Bathrooms: 2
- Upper Floor Baths: 1
- Upper - Full Baths: 1
- Main Floor Baths: 1
- Main - Full Baths: 1
- Total Bedrooms: 4
- Bedrooms Upper: 3
- Bedrooms Main & Up: 1
Additional Information
- Security/Safety: Smoke Detector
Exterior
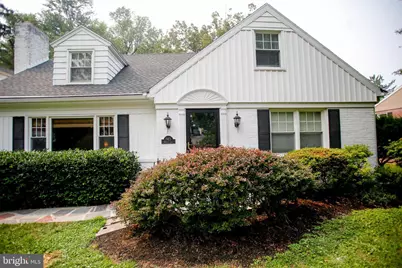
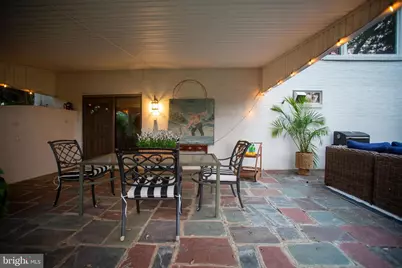
- Exterior Features: Awning(s), Extensive Hardscape, Exterior Lighting, Gutter System, Sidewalks
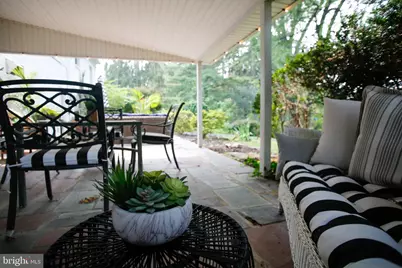
- Porch/Patio/Deck: Porch(es), Patio(s)
Parking
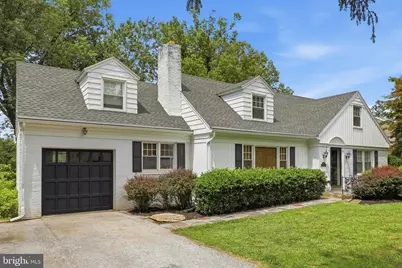
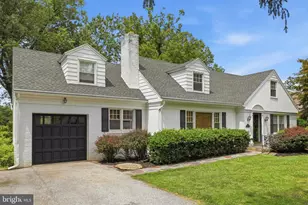
- Garage: Yes
- Garage Spaces: 1
- Total Spaces: 5
- Parking Features: Paved Driveway
- Parking Type: Attached Garage, Driveway, On Street
- Garage Description: Additional Storage Area, Built In, Covered Parking, Garage - Front Entry, Garage Door Opener, Inside Access
Location
- Area: Spring Garden Twp (15248)
- Municipality: SPRING GARDEN TWP
- County: YORK
- Driving Directions: Merge onto I-83 S, take exit 15 for I-83 BUS/S George St, use the left lane to turn slightly right onto I-83 BUS N/S George St, use the left 2 lanes to turn left onto Country Club Rd, turn left to stay on Country Club Rd, turn left onto Wiltshire Rd, turn left onto Brockie Ln, destination will be on the left.
- Location Details: Suburban
School Information
- School District: York Suburban
- Elementary School: Indian Rock
- Middle School: York Suburban
- High School: York Suburban
Heating & Cooling
- Central air: Yes
- Cooling Type: Central A/C
- Cooling Fuel: Electric
- Heating Type: Other
- Heating Fuel: Natural Gas
- Water Heater: Natural Gas
Utilities
- Sewer: Public Sewer
- Water: Public
Structural Information
- Architectural Style: Cape Cod
- Structure Type: Detached
- Construction: Frame, Masonry
- Basement: Yes
- Basement Entrance: Yes
- Basement Desc.: Connecting Stairway, Drain, Interior Access, Outside Entrance, Partially Finished, Rear Entrance, Shelving, Space For Rooms, Sump Pump, Walkout Level, Windows, Workshop, Other
- Foundation: Brick/Mortar
- Roof: Other
- Walls/Ceilings: Vaulted Ceilings
- Windows: Insulated
- Doors: Storm
- Entry Floor Number: 1
- Stories/Levels: 3
- Stories Description: Main, Upper 1
- Square Feet: 3,517
- Sq. Ft. Source: Estimated
- Living Area: 2,917 Sq. Ft.
- Finished Above Grnd: 2,567 Sq. Ft.
- Finished Below Grnd: 350 Sq. Ft.
- Year Built: 1940
- Year Built Source: Assessor
Lot Features
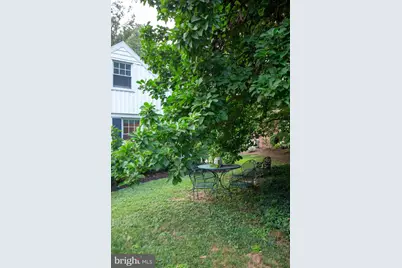
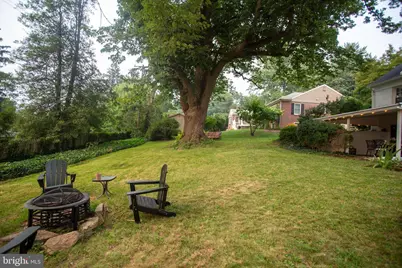
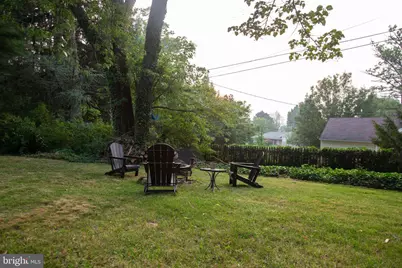
- Property View: Garden/Lawn, Street, Trees/Woods
- Lot Size (Acres): 0.34
- Lot Size (Sq. Ft.): 15,002
- Lot Size Source: Assessor
- Zoning: RESIDENTIAL
- Lot Description: Front Yard, Landscaping, Rear Yard, Sloping
- Fencing (Description): Picket, Rear
Financial Considerations
- Price Per Sq. Ft.: $204.52
- Assessment Year: 2026
- School Tax: $7,120
- City/TownTax: $1,112
- City/TownTax Freq: Annually
- County Tax: $1,958
- County Tax Freq: Annually
- Tax w/Assessment: $259,400
- Tax Amount: $10,191
- Tax Year: 2025
- Tax Total Finished Sq. Ft.: 2567
Disclosures and Reports
- Ownership: Fee Simple
- Exclusions: See Bright MLS Documents
- Inclusions: See Bright MLS Documents
- Section: SPRING G
- Lot Number: 47
Listed by Lusk & Associates Sotheby's International Realty, Anne M Lusk