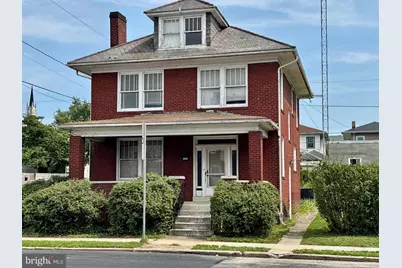
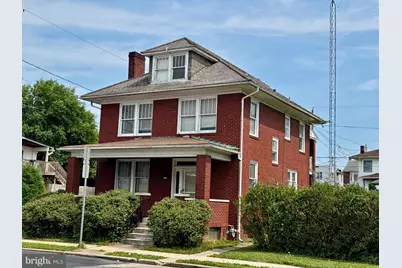
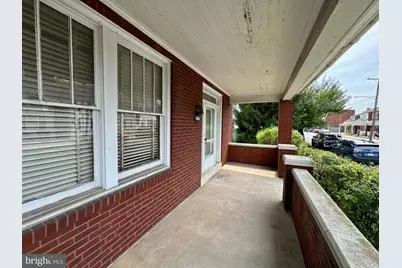
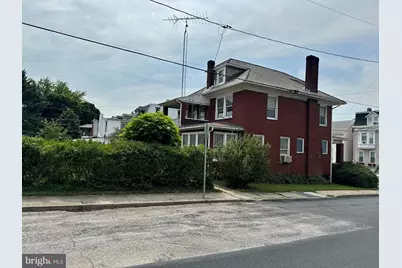
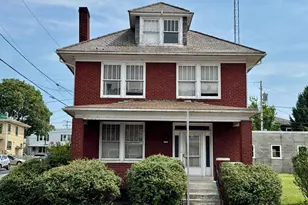
This is a carousel with tiles that activate property listing cards. Use the previous and next buttons to navigate.
$215,000 Just Listed
This is a carousel with tiles that activate property listing cards. Use the previous and next buttons to navigate.
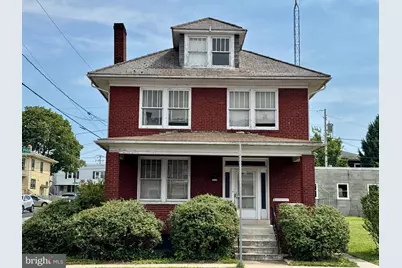
Full Property Details for 990 E Philadelphia St
General
- Price: $215,000
- Taxes: $4,940 (2026)
- Status: Active
- Type: Single Family
- Source: BrightMLSPhilly
- MLS ID: PAYK2107958
- Updated: 7/18/2026
- Added to Site: 3 day(s) ago
Interior
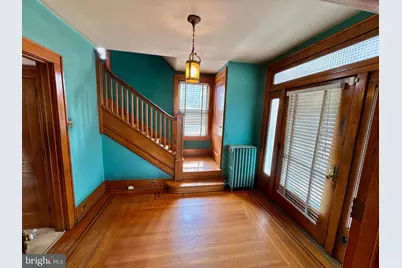
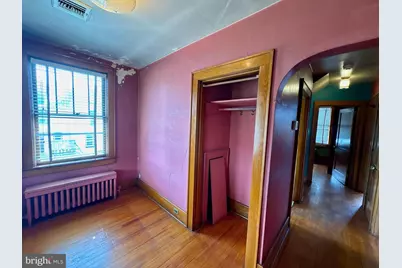
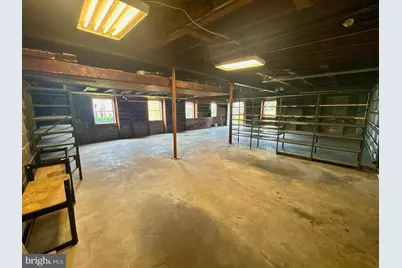
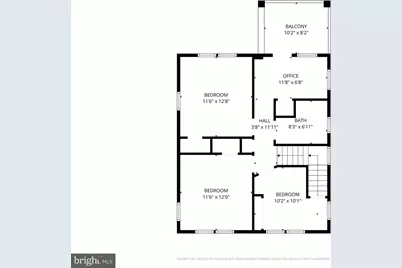
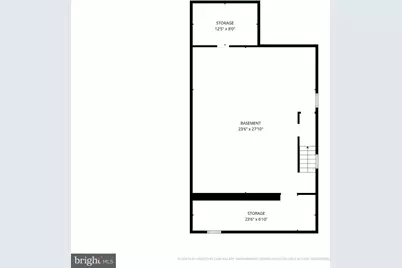
- Rooms/Areas: Living Room, Dining Room, Bedroom 2, Bedroom 3, Bedroom 4, Kitchen, Basement, Foyer, Bedroom 1, Office, Storage Room, Workshop, Bathroom 1, Attic
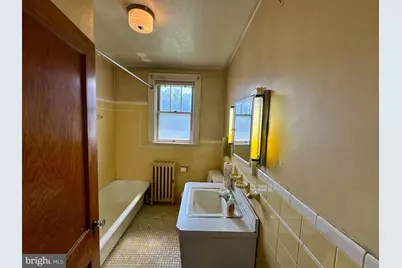
- Interior Features: Attic, Bathroom - Soaking Tub, Curved Staircase, Floor Plan - Traditional, Kitchen - Galley
- Fireplace: Yes
- Number of Fireplaces: 1
- Fireplace(s): Brick, Mantel(s), Screen
- Appliances: Refrigerator, Stove
- Flooring: Hardwood, Vinyl
Rooms
Bathrooms
- Total Bathrooms: 1
- Full Bathrooms: 1
- Upper Floor Baths: 1
- Upper - Full Baths: 1
Bedrooms
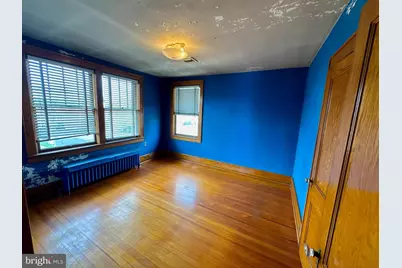
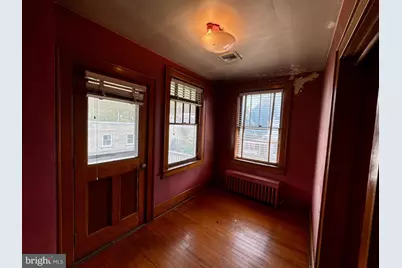
- Total Bedrooms: 4
- Bedrooms Upper: 4
Exterior
- Exterior Features: Flood Lights, Street Lights
Parking
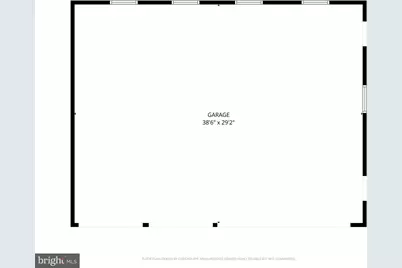
- Garage: Yes
- Garage Spaces: 4
- Total Spaces: 4
- Parking Features: Private
- Parking Type: Detached Garage, Alley, On Street
- Garage Description: Garage - Rear Entry, Garage Door Opener, Oversized
Location
- Area: York City (15201)
- Municipality: YORK CITY
- County: YORK
- Subdivision: YORK CITY
- Cross Streets: N Albemarle St/Wayne Avenue
- Driving Directions: GPS
School Information
- School District: York City
- Middle School: Hannah Penn
- High School: William Penn
Community
- Pets Allowed: Yes
- Pets: No Pet Restrictions
Heating & Cooling
- Central air: Yes
- Cooling Type: Central A/C
- Cooling Fuel: Electric
- Heating Type: Hot Water, Radiator
- Heating Fuel: Oil
- Water Heater: Oil
Utilities
- Sewer: Public Sewer
- Water: Public
- Utility Description: Sewer Available, Water Available
Structural Information
- Architectural Style: Colonial
- Structure Type: Detached
- Construction: Brick
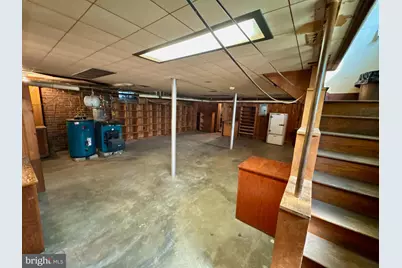
- Basement: Yes
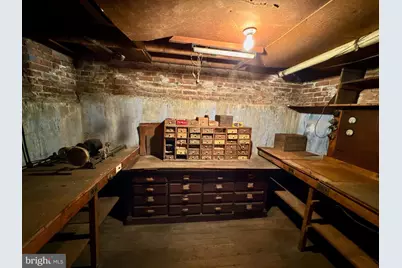
- Basement Desc.: Full, Poured Concrete, Workshop
- Foundation: Brick/Mortar
- Roof: Asphalt
- Walls/Ceilings: Plaster Walls
- Windows: Wood Frame
- Doors: Storm
- Stories Description: Upper 1
- Square Feet: 1,560
- Sq. Ft. Source: Assessor
- Living Area: 1,560 Sq. Ft.
- Finished Above Grnd: 1,560 Sq. Ft.
- Year Built: 1929
- Year Built Source: Assessor
- Property Condition: Average
Lot Features
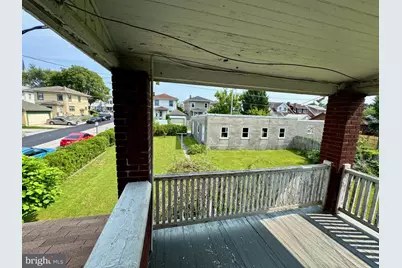
- Property View: Street
- Lot Size (Acres): 0.18
- Lot Size (Sq. Ft.): 7,802
- Lot Size Source: Assessor
- Zoning: RESIDENTIAL
Financial Considerations
- Price Per Sq. Ft.: $137.82
- Assessment Year: 2026
- School Tax: $2,899
- City/TownTax: $1,459
- City/TownTax Freq: Annually
- County Tax: $580
- County Tax Freq: Annually
- Tax w/Assessment: $76,950
- Tax Amount: $4,940
- Tax Year: 2026
- Tax Total Finished Sq. Ft.: 1560
Disclosures and Reports
- Ownership: Fee Simple
- Inclusions: Kitchen Refrigerator, gas range, blinds, Garage door opener, Basement Vintage Refrigerator, and Stove.
- Lot Number: 65
Listed by RE/MAX Evolved, Ruby A Darr and RE/MAX Evolved, Jeffrey L Darr
Schools serving 990 E Philadelphia St
| Name | Grades | Distance |
|---|---|---|
Davis School 300 South Ogontz Street, York, PA 17403 | K-8 | 0.7 mi |
William Penn Senior High School 101 W College Ave, York, PA 17403 | 9-12 | 1.4 mi |
Price & Sales History for 990 E Philadelphia St
Tax History for 990 E Philadelphia St
Estimate the Cost for 990 E Philadelphia St
990 E Philadelphia Street, York, PA 17403 (MLS# PAYK2107958) is a Single Family property with 4 bedrooms and 1 full bathroom. 990 E Philadelphia Street is currently listed for $215,000 and was received on July 18, 2026. Want to learn more about 990 E Philadelphia Street? Do you have questions about finding other Single Family real estate for sale in York? You can browse all York real estate or contact a Coldwell Banker agent to request more information.