This is a carousel with tiles that activate property listing cards. Use the previous and next buttons to navigate.
1/16
$249,900
This is a carousel with tiles that activate property listing cards. Use the previous and next buttons to navigate.
1/16
Property Description
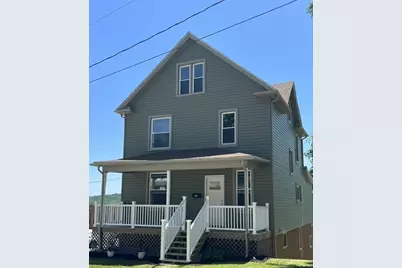
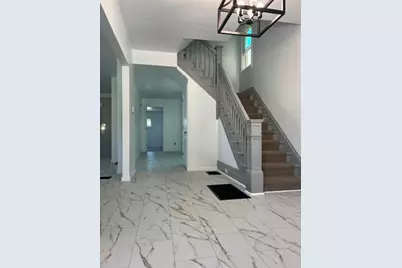
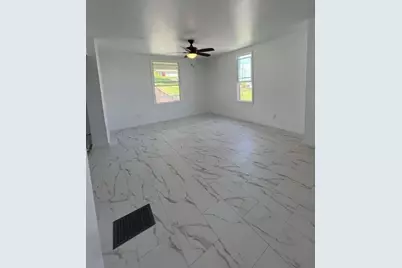
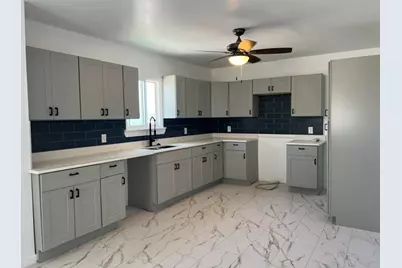
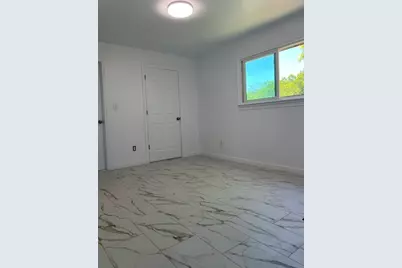
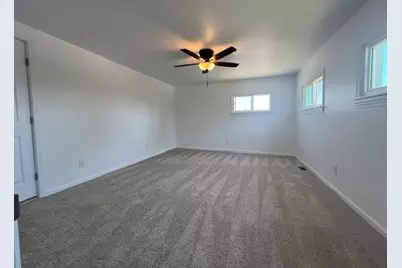
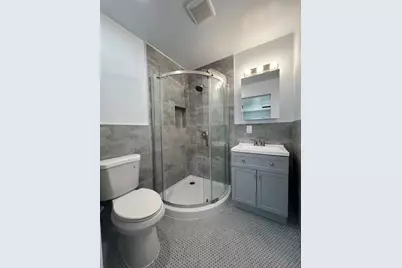
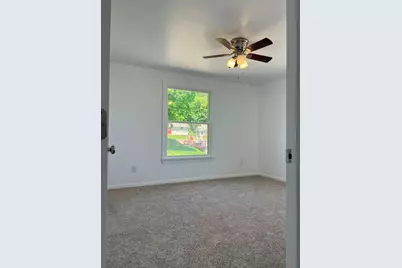
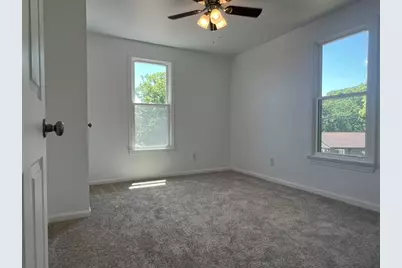
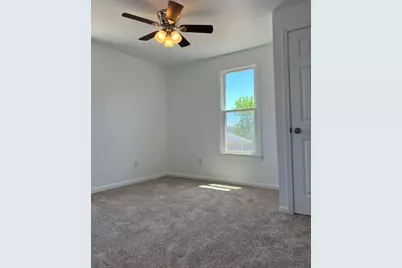
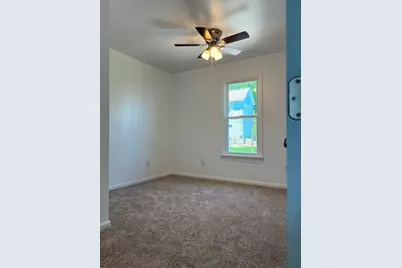
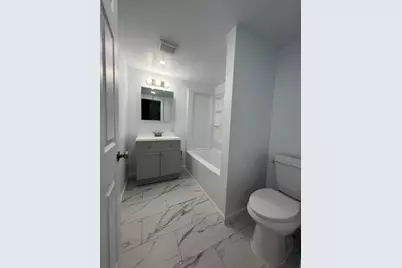
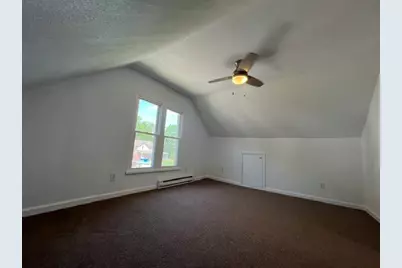
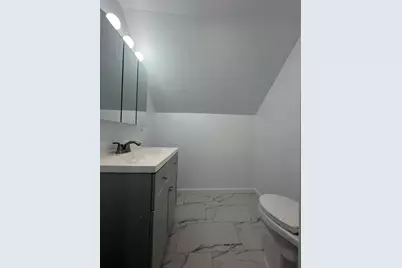
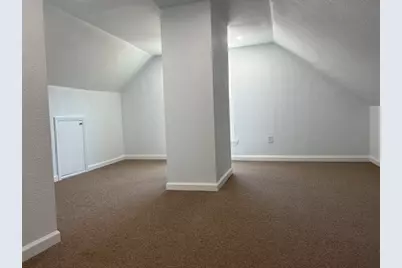
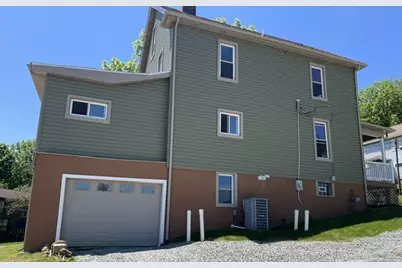
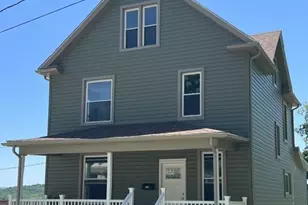
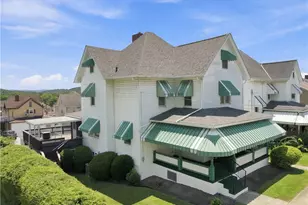
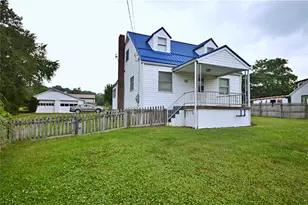
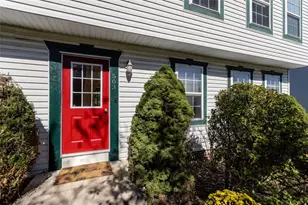
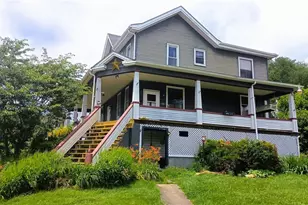
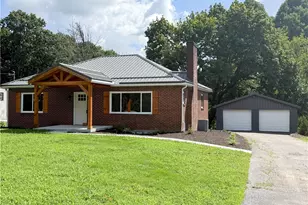
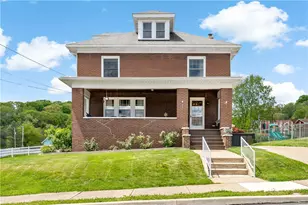
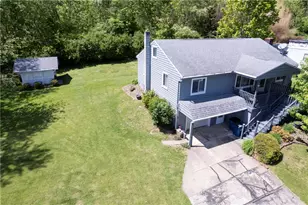
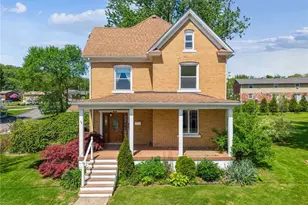
Welcome Home! Home Gutted Down To The Studs On All 3 Floors and Redone! All New Windows, Roof, Siding, Interior Walls, Electrical, Hvac, Insulation, Plumbing, Kitchen, and Baths, Flooring, & Lighting. This Inviting Kitchen Offers Tons Of Cabinetry & Hard Surface Counters. 1St Floor Familyroom Could Be Master Bedroom With Private Bathroom. First Foor Laundry. 4 Bedrooms On 2Nd Floor. 3Rd Floor Offers Versatile Bonus Room --Could Be Child'S Playroom(14X10) & Powder Room & 17X15 Storage Area. 1 Car Integral Garage With Additional Off Street Parking.
Full Property Details
Full Property Details for 809 Depot St
General
- Price: $249,900
- Taxes: $1,139
- Status: Active
- Type: Single Family
- Source: West_Penn_MLS
- MLS ID: 1757230
- Updated: 5/30/2026
- Added to Site: 45 day(s) ago
Interior
- Number of Rooms: 9
- Flooring: Laminate, Carpet
Rooms
Bathrooms
- Total Bathrooms: 3
- Full Bathrooms: 2
- Half Bathrooms: 1
Bedrooms
- Total Bedrooms: 4
Parking
- Garage: Yes
- Attached garage: Yes
- Total Spaces: 4
- Parking Features: Built In, Garage Door Opener
Location
- County: Westmoreland
- Driving Directions: RT.119S INTO YOUNGWOOD TURN RIGHT ONTO DEPOT STREET TO HOME ON LEFT PAST HOLY CROSS CHURCH
School Information
- Elem School District: Hempfield Area
- Midd School District: Hempfield Area
- High School District: Hempfield Area
Heating & Cooling
- Central air: Yes
- Air Conditioning: Yes
- Cooling Type: Central Air
- Heating Type: Forced Air, Gas
Utilities
- Sewer: Public Sewer
- Water: Public
Structural Information
- Architectural Style: Colonial, Three Story
- Construction: Vinyl Siding
- Basement: Yes
- Basement Desc.: Full, Walk-Up Access
- Roof: Composition
- Windows: Multi Pane, Screens
- Stories/Levels: 3
- Year Built: 1930
- Property Condition: Resale
Lot Features
- Lot Size (Acres): 0.2789
- Lot Dimensions: .2789
Financial Considerations
- Assessment Amount: $7,930
- Tax Amount: $1,139
Listing courtesy of Era Lechner & Assoc

Get Pre-Approved Today
Schools
Schools serving 809 Depot St
School District:Hempfield Area School District
| Name | Grades | Distance |
|---|---|---|
Stanwood El School 255 Arona Road, New Stanton, PA 15672 | K-5 | 1.5 mi |
West Hempfield Middle School 156 Northumberland Drive, Irwin, PA 15642 | 6-8 | 6 mi |
Hempfield Area Senior High School 4345 State Route 136, Greensburg, PA 15601 | 9-12 | 2.9 mi |
Disclaimer:
School attendance boundaries provided by ATTOM Data Solutions and are for reference only. Contact the school directly to verify enrollment eligibility.
Price & Sales History for 809 Depot St
Date
Details
Price
Change
Source
5/30/2026
Listed
$249,900
733%
MLS
12/01/2022
Sold
$30,000
—
Public Record
Disclaimer: Historical sales information is derived from public records provided by the county offices. Information is not guaranteed and should be independently verified.
Tax History
Tax History for 809 Depot St
Year
Property Taxes
Change
Tax Assessment
Change
2026
$1,139
5%
$7,930
—
2024
$1,080
4%
$7,930
—
2024
$1,041
8%
$7,930
—
2022
$967
—
$7,930
—
2021
$967
—
$7,930
—
2020
$967
—
$7,930
—
2019
$963
1%
$7,930
—
2018
$953
2%
$7,930
—
2017
$934
3%
$7,930
—
2016
$907
2%
$7,930
—
2015
$893
1%
$7,930
—
2014
$881
—
$7,930
—
Disclaimer: Historical tax information is derived from public records provided by the county offices. Information is not guaranteed and should be independently verified.
Estimate the Cost
Estimate the Cost for 809 Depot St
809 Depot Street, Youngwood, PA 15697 (MLS# 1757230) is a Single Family property with 4 bedrooms, 2 full bathrooms and 1 partial bathroom. 809 Depot Street is currently listed for $249,900 and was received on May 30, 2026. Want to learn more about 809 Depot Street? Do you have questions about finding other Single Family real estate for sale in Youngwood? You can browse all Youngwood real estate or contact a Coldwell Banker agent to request more information.