This is a carousel with tiles that activate property listing cards. Use the previous and next buttons to navigate.
1/1
$465,000
This is a carousel with tiles that activate property listing cards. Use the previous and next buttons to navigate.
1/1
Property Description
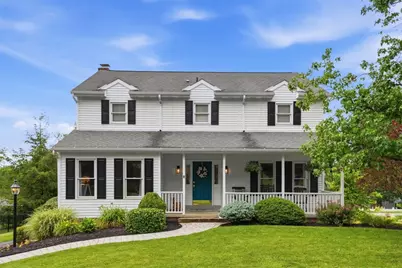
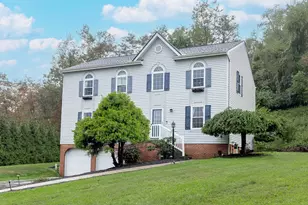
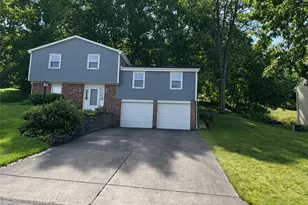
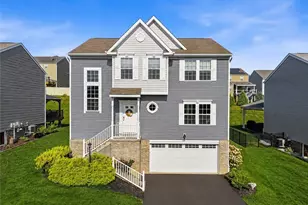
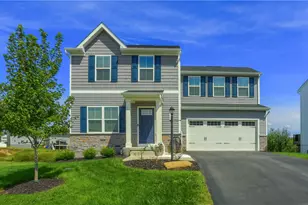
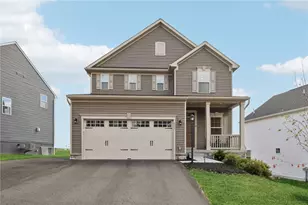
Ideally located right next to vibrant downtown Zelienople, this 4BR colonial home perfectly blends timeless sophistication with modern, high-end functionality. A welcoming covered front porch greets you upon arrival and you will enjoy the expansive driveway leading to a rear-entry, oversized 2 car garage. The brand new composite rear deck (2025) is a real value-add and one you will love entertaining on! Inside, rich hardwood floors guide you into a magnificent living room wrapped in deep, green library tones offering a refined space for reading, quiet conversation, a home office or kids play room. Host elegant dinners in the formal dining room, anchored by a stunning candelabra chandelier. The heart of the home is the chef-ready kitchen, boasting quartz countertops, rich cherry soft close cabinets, stainless steel LG appliances, and meticulous organization including two pantries with pull-out drawers, a deep pot drawer, and a hidden garbage drawer. Positioned perfectly between the kitchen and the family room, a cozy eat-in area serves as the central hub of the home. This sunlit casual dining space creates a seamless bridge between meal prep and relaxation. It is the ideal spot for morning coffee, casual weeknight dinners, or keeping the chef company while entertaining guests in the adjacent family room area. The family room has 3 large windows that overlook the backyard space. Cozy up to the log burning fireplace with custom wood mantel and brick hearth. Upstairs, the private quarters feature a luxurious primary suite highlighted by stately crown molding, complete with a private en-suite bathroom offering tile flooring, a custom vanity, bluetooth built-in speaker/exhaust fan/light combo, and a sleek walk-in shower. Three additional generously sized bedrooms share a well-appointed guest bathroom. The newly renovated basement features durable luxury vinyl flooring and is perfectly utilized as a private home gym but could be a home office, game room or play room. Daily chores are a breeze in the upgraded laundry room, fully equipped with upper and lower built-in cabinets, an expansive wooden folding tabletop, a hanging rod, and a utility sink. the washer and dryer will convey. Complete with an oversized garage designed to comfortably fit larger vehicles with plenty of storage shelves included as well. Timberbrook is one of the closest communities to downtown Zelienople and you are in walking distance to coffee shops, restaurants, local pubs and the lifestyle that you have been looking for! This Zelienople gem is an absolute must-see!
Full Property Details
Full Property Details for 164 Oakdale Dr
General
- Sold For: $465,000
- Taxes: $4,750
- Status: Closed
- Type: Single Family
- Source: West_Penn_MLS
- MLS ID: 1761338
- Added to Site: 106 day(s) ago
Interior
- Number of Rooms: 11
- Interior Features: Pantry
- Fireplace: Yes
- Number of Fireplaces: 1
- Fireplace(s): Log Lighter, Family/Living/Great Room
- Appliances: Some Electric Appliances, Dryer, Dishwasher, Disposal, Microwave, Refrigerator, Stove, Washer
- Flooring: Hardwood, Tile, Carpet
Rooms
Bathrooms
- Total Bathrooms: 3
- Full Bathrooms: 2
- Half Bathrooms: 1
Bedrooms
- Total Bedrooms: 4
Parking
- Garage: Yes
- Attached garage: Yes
- Total Spaces: 2
- Parking Features: Built In, Garage Door Opener
Location
- County: Butler
- Subdivision: Timberbrook
- Driving Directions: W Beaver St, L on Timberbrook, R on Oakdale
School Information
- Elem School District: Seneca Valley
- Midd School District: Seneca Valley
- High School District: Seneca Valley
Heating & Cooling
- Central air: Yes
- Air Conditioning: Yes
- Cooling Type: Central Air
- Heating Type: Forced Air, Gas
Utilities
- Sewer: Public Sewer
- Water: Public
Structural Information
- Architectural Style: Colonial, Two Story
- Construction: Brick, Vinyl Siding
- Basement: Yes
- Basement Desc.: Finished, Walk-Out Access
- Roof: Asphalt
- Stories/Levels: 2
- Building Size: 2343
- Year Built: 1986
- Property Condition: Resale
Lot Features
- Lot Size (Acres): 0.26
- Lot Dimensions: 91 x 124 x 91 x 123
Financial Considerations
- Assessment Amount: $27,250
- Tax Amount: $4,750
Listing courtesy of Re/Max Select Realty
Sold courtesy of Piatt Sotheby's International Realty

Get Pre-Approved Today
Schools
Schools serving 164 Oakdale Dr
School District:Seneca Valley School District
| Name | Grades | Distance |
|---|---|---|
Connoquenessing Valley Elementary School 300 South Pittsburgh Street, Zelienople, PA 16063 | K-4 | 1.1 mi |
Ryan Gloyer Middle School 122 Seneca School Road, Harmony, PA 16037 | 7-8 | 2.5 mi |
Disclaimer:
School attendance boundaries provided by ATTOM Data Solutions and are for reference only. Contact the school directly to verify enrollment eligibility.
Price & Sales History for 164 Oakdale Dr
Date
Details
Price
Change
Source
9/04/2026
Sold
$465,000
-1.04%
MLS
7/23/2026
Price Reduced
$469,900
-2.08%
MLS
7/17/2026
Price Reduced
$479,900
-0.95%
MLS
6/24/2026
Listed
$484,500
—
MLS
Disclaimer: Historical sales information is derived from public records provided by the county offices. Information is not guaranteed and should be independently verified.
164 Oakdale Dr, Zelienople, PA 16063 (MLS# 1761338) is a Single Family property that was sold at $465,000 on September 04, 2026. Want to learn more about 164 Oakdale Dr? Do you have questions about finding other Single Family real estate for sale in Zelienople? You can browse all Zelienople real estate or contact a Coldwell Banker agent to request more information.