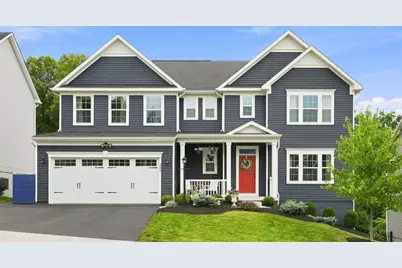
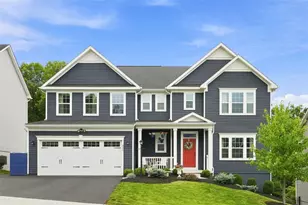
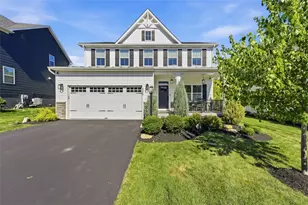
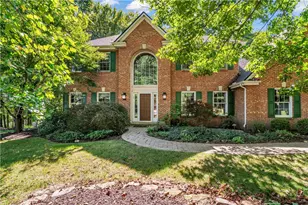

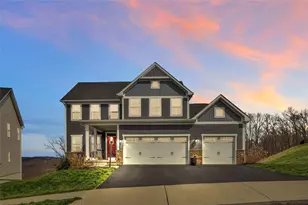
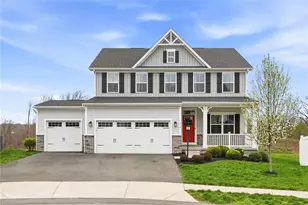
This is a carousel with tiles that activate property listing cards. Use the previous and next buttons to navigate.
1/1
$625,000
This is a carousel with tiles that activate property listing cards. Use the previous and next buttons to navigate.
1/1
Property Description
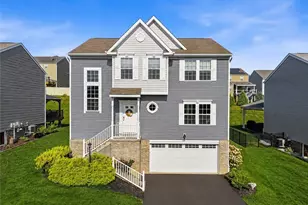
Only five years young and extensively improved since it was built, this 4-bedroom, 3.5-bath home offers a spacious, flexible floor plan, impressive indoor and outdoor entertaining spaces, and a long list of thoughtful upgrades. The open-concept main level centers around a large kitchen with an oversized island that flows easily into the dining and living areas, where a gas fireplace creates a warm focal point. Updated West Elm lighting throughout adds a polished touch, while a dedicated home office and separate flex room give you the freedom to create spaces that fit your lifestyle-whether that means a second office, playroom, sitting room, or hobby space. Upstairs, the generously sized primary suite stands out with two walk-in closets, while three additional spacious bedrooms provide plenty of room for family or guests. Second-floor laundry keeps everyday life convenient and eliminates the need to carry laundry between floors. The finished lower level was made for both entertaining and everyday living. A spacious game room is anchored by a striking stone bar with built-ins and a beverage refrigerator, creating a natural gathering place for game days, parties, or evenings at home. A full bathroom adds convenience, while a separate finished flex room provides even more possibilities-perfect for a home gym, private guest space, hobby room, or potentially an additional bedroom, depending on your needs. With multiple finished areas, this level feels like a true extension of the home rather than simply a finished basement. Outside, significant improvements have created a backyard designed to actually be enjoyed. The yard has been professionally graded and enhanced with a Boulder landscape wall, privacy trees, and a firepit, while the expanded rear deck provides plenty of room for outdoor dining and entertaining. Below the deck, a covered stamped concrete patio adds another usable outdoor living area with protection from the elements. The backyard offers a great balance-enough space to gather, play, and relax without requiring your entire weekend to maintain it. It is also pre-wired for a future hot tub, and a dedicated gas line is already in place for a grill or Blackstone. Permanent Govee exterior lighting makes it easy to customize the home for holidays, special occasions, or year-round accent lighting. Additional improvements were made with everyday convenience in mind. The driveway was expanded to provide an additional off-street parking space, and the garage now includes a utility/laundry sink along with wire shelving for added storage and organization. Located just minutes from Zelienople and Harmony, the home provides easy access to Route 19, Route 68, I-79, and the Pennsylvania Turnpike while still offering something increasingly hard to find-a quiet neighborhood setting tucked away from the busier roads. With newer construction, a beautifully finished lower level, multiple flexible living spaces, two dedicated outdoor entertaining areas, a thoughtfully improved yard, a primary suite with two walk-in closets, and upgrades already completed throughout, this home offers the space, functionality, and finishing touches to simply move in and enjoy.
Full Property Details
Full Property Details for 205 Bengal Fox Ct
General
- Sold For: $625,000
- HOA FEE: $31/month
- Taxes: $5,913
- Status: Closed
- Type: Single Family
- Source: West_Penn_MLS
- MLS ID: 1769426
- Added to Site: 56 day(s) ago
Interior
- Number of Rooms: 12
- Fireplace: Yes
- Number of Fireplaces: 1
- Fireplace(s): Gas
Rooms
Bathrooms
- Total Bathrooms: 4
- Full Bathrooms: 3
- Half Bathrooms: 1
Bedrooms
- Total Bedrooms: 4
Parking
- Garage: Yes
- Attached garage: Yes
- Total Spaces: 2
- Parking Features: Attached, Garage
Location
- County: Butler
- Driving Directions: GPS
School Information
- Elem School District: Seneca Valley
- Midd School District: Seneca Valley
- High School District: Seneca Valley
Heating & Cooling
- Central air: Yes
- Air Conditioning: Yes
- Cooling Type: Central Air
- Heating Type: Forced Air, Gas
Utilities
- Sewer: Public Sewer
- Water: Public
Structural Information
- Architectural Style: Two Story
- Basement: Yes
- Basement Desc.: Finished, Walk-Out Access
- Roof: Asphalt
- Stories/Levels: 2
- Building Size: 4698
- Year Built: 2021
- Property Condition: Resale
Lot Features
- Lot Size (Acres): 0.22
- Lot Dimensions: .22
Financial Considerations
- Association Fee: $31
- Assoc Fee Freq.: Monthly
- Assessment Amount: $32,450
- Tax Amount: $5,913
Listing courtesy of Berkshire Hathaway The Preferred Realty
Sold courtesy of Compass Pennsylvania, Llc

Get Pre-Approved Today
Schools
Schools serving 205 Bengal Fox Ct
School District:Seneca Valley School District
| Name | Grades | Distance |
|---|---|---|
Connoquenessing Valley Elementary School 300 South Pittsburgh Street, Zelienople, PA 16063 | K-4 | 0.5 mi |
Ryan Gloyer Middle School 122 Seneca School Road, Harmony, PA 16037 | 7-8 | 1.4 mi |
Disclaimer:
School attendance boundaries provided by ATTOM Data Solutions and are for reference only. Contact the school directly to verify enrollment eligibility.
Price & Sales History for 205 Bengal Fox Ct
Date
Details
Price
Change
Source
9/24/2026
Sold
$625,000
—
MLS
8/11/2026
Listed
$625,000
—
MLS
Disclaimer: Historical sales information is derived from public records provided by the county offices. Information is not guaranteed and should be independently verified.
205 Bengal Fox Ct, Zelienople, PA 16063 (MLS# 1769426) is a Single Family property that was sold at $625,000 on September 24, 2026. Want to learn more about 205 Bengal Fox Ct? Do you have questions about finding other Single Family real estate for sale in Zelienople? You can browse all Zelienople real estate or contact a Coldwell Banker agent to request more information.