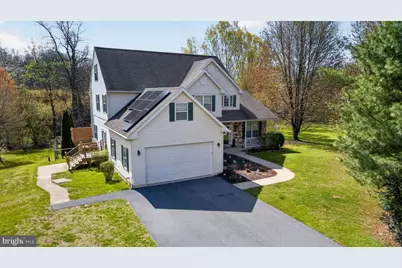
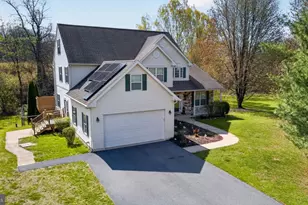
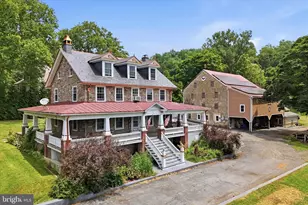
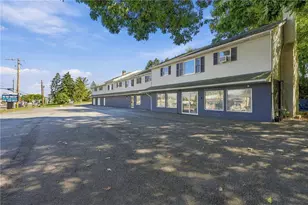
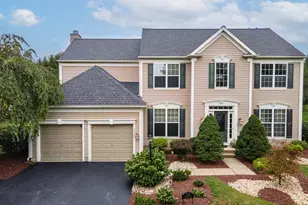
Full Property Details for 7202 Stein Rd
General
- Sold For: $779,900
- Taxes: $9,419 (2025)
- Status: Closed
- Type: Single Family
- Source: BrightMLSPhilly
- MLS ID: PALH2014660
- Added to Site: 239 day(s) ago
Interior
- Number of Rooms: 21
- Rooms/Areas: Living Room, Dining Room, Primary Bedroom, Bedroom 2, Bedroom 3, Bedroom 4, Kitchen, Family Room, Foyer, Breakfast Room, Laundry, Other, Bathroom 1, Primary Bathroom, Full Bath
- Interior Features: Crown Moldings, Curved Staircase, Dining Area, Skylight(s), Bathroom - Stall Shower, Bathroom - Tub Shower, Upgraded Countertops, Wainscotting, WhirlPool/HotTub, Wood Floors
- Appliances: Cooktop, Microwave, Oven - Double, Refrigerator, Washer, Dryer, Dishwasher
- Flooring: Carpet, Ceramic Tile, Hardwood
Rooms
- Total Bathrooms: 5
- Full Bathrooms: 5
- Upper 2 - Full Baths: 1
- Upper Floor Baths: 3
- Upper - Full Baths: 3
- Main Floor Baths: 1
- Main - Full Baths: 1
- Lower Floor Baths: 1
- Lower - Full Baths: 1
- Total Bedrooms: 5
- Bedrooms Upper: 5
Exterior
- Exterior Features: Extensive Hardscape
- Porch/Patio/Deck: Deck(s), Patio(s)
Parking
- Garage: Yes
- Garage Spaces: 2
- Total Spaces: 2
- Parking Type: Driveway, Attached Garage
- Garage Description: Garage - Front Entry
Location
- Area: Upper Milford Twp (12321)
- Municipality: UPPER MILFORD TWP
- County: LEHIGH
- Driving Directions: Rt 100 North to left on Stein Rd. House is on the left.
School Information
- School District: East Penn
Heating & Cooling
- Central air: Yes
- Cooling Type: Central A/C
- Cooling Fuel: Electric
- Heating Type: Forced Air
- Heating Fuel: Electric, Propane - Owned
- Water Heater: Propane
Utilities
- Sewer: On Site Septic
- Water: Well
- Utility Description: Cable TV
Structural Information
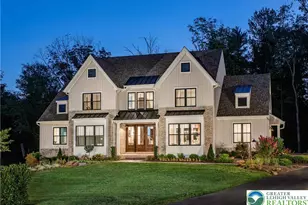
- Architectural Style: Colonial
- Structure Type: Detached
- Construction: Vinyl Siding, Stone
- Basement: Yes
- Basement Desc.: Full, Walkout Level, Fully Finished
- Foundation: Concrete Perimeter
- Roof: Architectural Shingle
- Walls/Ceilings: 9'+ Ceilings, Cathedral Ceilings, High, Vaulted Ceili
- Stories Description: Lower 1, Main, Upper 1, Upper 2
- Square Feet: 4,504
- Sq. Ft. Source: Estimated
- Living Area: 4,258 Sq. Ft.
- Finished Above Grnd: 3,126 Sq. Ft.
- Finished Below Grnd: 1,132 Sq. Ft.
- Year Built: 1999
- Year Built Source: Assessor
Unit Information
Additional Structures
Lot Features
- Property View: Creek/Stream, Panoramic
- Lot Size (Acres): 9.62
- Lot Size (Sq. Ft.): 419,239
- Lot Size Source: Assessor
- Zoning: R-A
- Lot Description: Backs to Trees, Front Yard, Landscaping, Partly Wooded, Rear Yard, Stream/Creek, Trees/Wooded
Water Features
Financial Considerations
- Price Per Sq. Ft.: $249.49
- Assessment Year: 2025
- School Tax: $7,801
- City/TownTax: $267
- City/TownTax Freq: Annually
- County Tax: $1,350
- County Tax Freq: Annually
- Tax w/Assessment: $357,200
- Tax Amount: $9,419
- Tax Year: 2025
- Terms: Standard Sale
Disclosures and Reports
- Ownership: Fee Simple
- Exclusions: Excluded from sale: Freezer in garage, Refrigerator in basement.
- Lot Number: 1
Listed by Real of Pennsylvania, Jonathan Campbell
Sold by Non Subscribing Office, NON MEMBER