This is a carousel with tiles that activate property listing cards. Use the previous and next buttons to navigate.
1/1
$2,675,000
This is a carousel with tiles that activate property listing cards. Use the previous and next buttons to navigate.
1/1
Property Description
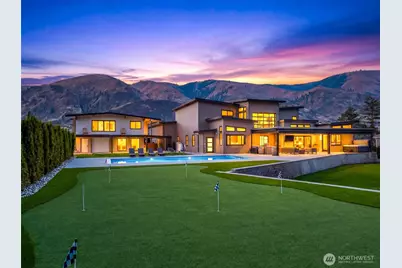
Introducing An Extaordinary Riverfront Estate~Boasting An Unmatched Collection Of Luxury Features On 1 Sprawing Acre~Designed For Refined Living and Effortless Entertaining~This Architectural Home Offers Breathtaking Water View From Every Angle~ Step Inside To An Open Floor Plan Illuminated Natural Lighting and Anchored By A Chefs Dream Kitchen~Complete With Top Tier Appliances Custom Cabinerty and Chic Center Island~ Culinary Experiences Outdoors Bbq/ Kitchen Overlooking The Pool and Private Dock~Entertaining With Style With Your Own Golf Simulator Room Custom Wine Bar and Elegant Wet Bar~Perfect For Gatherings Of Any Size~ Unwind Beside The Sparkling Pool Or Relax in The Elevated Hot Tub~Every Detail Reflects Exceptioanl Craftmanship From Designer Finshes To Luxury Amenities~This Is Riverfront Living Elevated~ Where Everyday Feels Like A Getaway~ Included in This Masterpiece Is A 2000 Sf Adu That Offer 3 Bed and 2 Three Quarter With An Outstanding Deck That Over Looks The River and Pool~720 Sf Lower Coverd Deck With Electric Shades For Outdoor Living At Its Finest~ Your 600 Sf Upper Deck To Catch All The Stars On Those Dreamy Warm Summer Nights~Pool House ~Out Door Shower~ Bathroom~ Appoxied Garage Floors~Dog Wash 2 Rv Hook Ups~ Putting Green~ Many More Extras Builder Did Not Miss A Beat~ Welcome To Riverfront Living~
Full Property Details
Full Property Details for 11 W Rocky Rd
General
- Sold For: $2,675,000
- Taxes: $13,000 (2025)
- Status: Closed
- Type: Single Family
- Source: NWMLS
- MLS ID: 2484827
- Added to Site: 83 day(s) ago
Rental Information
- Short Term: Yes
Interior
- Interior Features: Bath Off Primary, Dbl Pane/Storm Window, Dining Room, Fireplace, Hot Tub/Spa, Pantry, Sprinkler System, Vaulted Ceiling(s), Walk-In Closet(s), Wet Bar, Wine/Beverage Refrigerator
- Fireplace: Yes
- Number of Fireplaces: 1
- Fireplace(s): Electric
- Appliances: Dishwasher(s), Dryer(s), Garbage Disposal, Microwave(s), Refrigerator(s), Stove(s)/Range(s), Trash Compactor, Washer(s)
- Flooring: Vinyl Plank, Carpet
Rooms
Bathrooms
- Total Bathrooms: 5
- 3/4 Bathrooms: 4
- Half Bathrooms: 1
- Upper - 3/4 Baths: 2
- Main Floor Baths: 3
- Main - 3/4 Baths: 2
- Main - 1/2 Baths: 1
Bedrooms
- Total Bedrooms: 4
- Bedrooms Upper: 2
- Bedrooms Main: 2
Additional Information
- Amenities: Cable TV, Deck, Dock, Electric Car Charging, High Speed Internet, Hot Tub/Spa, Irrigation, Moorage, Patio, Propane, RV Parking
- Pool: Yes
- Pool Description: In-Ground
- Spa: Yes
Parking
- Garage: Yes
- Attached garage: Yes
- Covered Spaces: 4
- Parking Features: Driveway, Attached Garage, RV Parking
Location
- Area: 969 - Orondo
- County: Douglas
- Subdivision: Orondo
- Driving Directions: HWY 97B LEFT ON ROCKY ROAD WEST(PRIVATE ROAD)FOLLOW ROAD TO HOUSE
School Information
- High School District: Orondo
- Elementary School: Orondo Elem
- Middle School: Buyer To Verify
- High School: Buyer To Verify
Heating & Cooling
- Air Conditioning: Yes
- Cooling Type: Central Air, Forced Air
- Heating Type: Forced Air
Utilities
- Sewer: Septic Tank
- Water: Shared Well
Structural Information
- Architectural Style: Contemporary
- Structure Type: House
- Exterior Const.: Cement Planked, Stone
- Basement Desc.: None
- Foundation: Poured Concrete
- Roof: Metal
- Entry Location: Main
- Square Feet: 4,350
- Finished Total: 4,350 Sq. Ft.
- Year Built: 2024
- Property Condition: Very Good
Lot Features
- Property View: Mountains, River
- Lot Size (Acres): 1
- Lot Size (Sq. Ft.): 43,560
- Lot Size Source: public record
- Topography: Level
- Lot Features: Dead End Street, Paved
- Trees/Vegetation: Garden Space
Water Features
- Water Front: Yes
Financial Considerations
- Tax Amount: $13,000
- Tax Year: 2025
- Terms: Cash, Conventional
Disclosures and Reports
- Special Conditions: None
- Inclusions: Dishwasher(s), Dryer(s), Garbage Disposal, Microwave(s), Refrigerator(s), Stove(s)/Range(s), Trash Compactor, Washer(s)
- Property ID: 25213240035
Listed by Jodell M. Harvey | Keller Williams Realty Bothell | (425) 482-6100
Sold by Brandon Young | RE/MAX Advantage
Get Pre-Approved Today
Schools
Schools serving 11 W Rocky Rd
School District:Orondo School District
| Name | Grades | Distance |
|---|---|---|
Orondo Elementary School 100 Orondo School Road, Orondo, WA 98843 | PK-8 | 1.8 mi |
Eastmont Junior High School 905 NE 8th Street, East Wenatchee, WA 98802 | 9-9 | 13.9 mi |
Disclaimer:
School attendance boundaries provided by ATTOM Data Solutions and are for reference only. Contact the school directly to verify enrollment eligibility.
Price & Sales History for 11 W Rocky Rd
Date
Details
Price
Change
Source
4/20/2026
Sold
$267,500,000
9453.57%
MLS
3/05/2026
Listed
$2,799,999
—
MLS
Disclaimer: Historical sales information is derived from public records provided by the county offices. Information is not guaranteed and should be independently verified.
11 W Rocky Road, Orondo, WA 98843 (MLS# 2484827) is a Single Family property that was sold at $2,675,000 on April 20, 2026. Want to learn more about 11 W Rocky Road? Do you have questions about finding other Single Family real estate for sale in Orondo? You can browse all Orondo real estate or contact a Coldwell Banker agent to request more information.