Full Property Details for 12234 Alderwood Dr
General
- Price: $460,000
- Taxes: $1,114 (2025)
- Status: Active
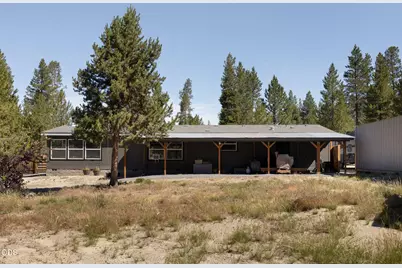
- Type: Manufactured Home
- Source: ODS
- MLS ID: 220225091
- Updated: 10/1/2026
- Added to Site: 94 day(s) ago
Interior
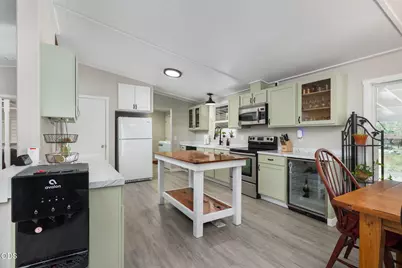
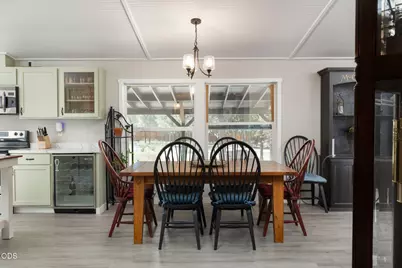
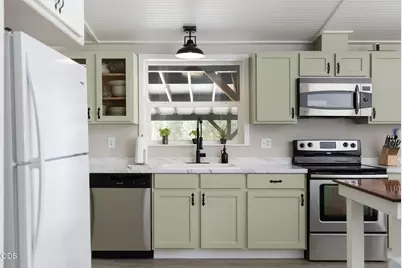
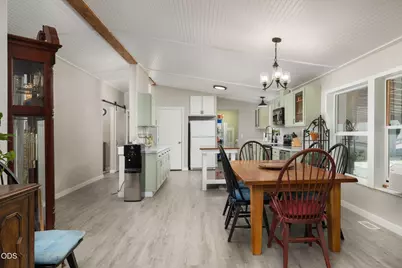
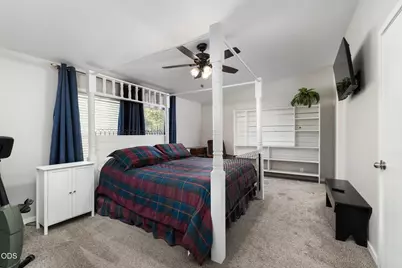
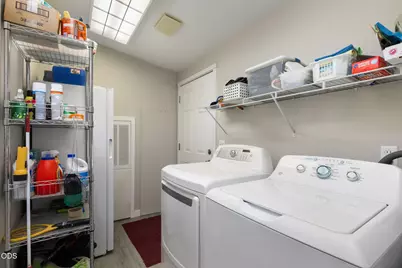
- Rooms/Areas: Dining Room, Laundry, Kitchen, Primary Room
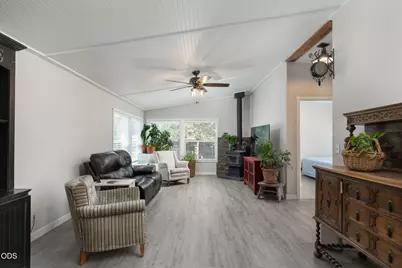
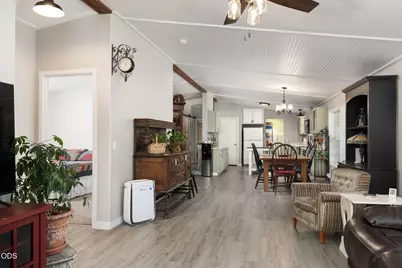
- Interior Features: Breakfast Bar, Ceiling Fan(s), Double Vanity, Open Floorplan, Pantry, Shower/Tub Combo, Vaulted Ceiling(s), Walk-In Closet(s)
- Fireplace: Yes
- Fireplace(s): Great Room, Wood Burning
- Appliances: Dishwasher, Dryer, Microwave, Range, Washer, Water Heater, Wine Refrigerator
- Flooring: Carpet, Simulated Wood
Rooms
- Total Bathrooms: 2
- Full Bathrooms: 2
Additional Information
- Security/Safety: Carbon Monoxide Detector(s), Smoke Detector(s)
Parking
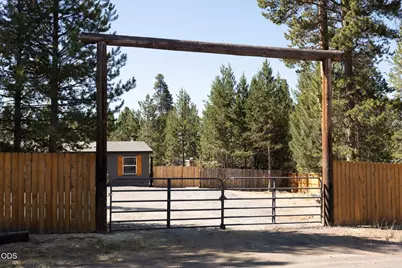
- Parking Features: Driveway, Gated, Gravel, No Garage, RV Access/Parking
- Parking: Driveaway, Gated
Location
- Area: 1836
- County: Klamath
- Subdivision: Sun Forest Estates
- Driving Directions: From La Pine, head south on Hwy 97. Turn left onto Hwy 31 & continue approximately 8 miles to the entrance of Sun Forest Estates on the right. Once you enter the neighborhood, go past the mailboxes
School Information
- Elementary School: Gilchrist Elem
- Middle School: Gilchrist Jr/Sr High
- High School: Gilchrist Jr/Sr High
Heating & Cooling
- Air Conditioning: Yes
- Cooling Type: Wall/Window Unit(s)
- Heating Type: Electric, Forced Air
Utilities
- Sewer: Septic Tank, Standard Leach Field
- Water: Well
- Well: Yes
Structural Information
- Architectural Style: Ranch
- Construction: Frame
- Exterior Const.: RV Dump, RV Hookup
- Foundation: Block
- Roof: Composition
- Common Walls: No Common Walls
- Windows: Vinyl Frames
- Stories/Levels: 1
- Square Feet: 1,836
- Sq. Ft. Source: Assessor
- Living Area: 1,836 Sq. Ft.
- Year Built: 2008
Manufactured Home
- Mobile Home Type: Double Wide
Additional Structures
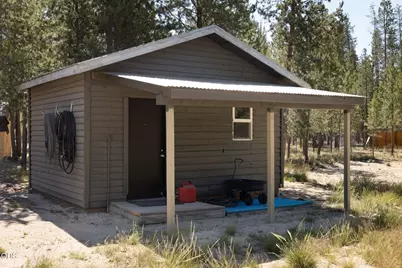
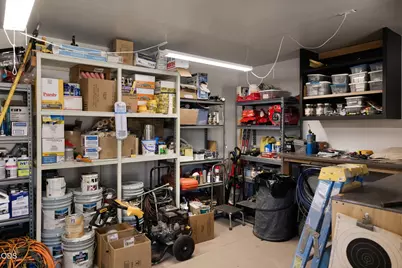
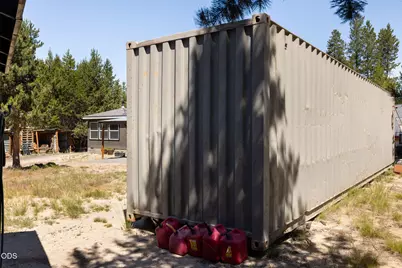
- Other Structures: Storage, Workshop
Lot Features
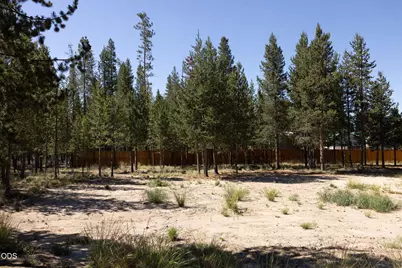
- Property View: Territorial
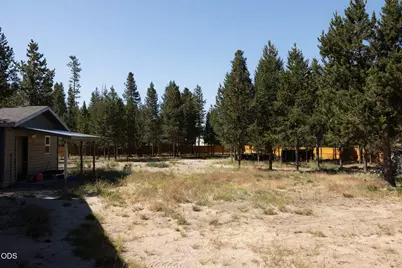
- Lot Size (Acres): 1.03
- Lot Size (Sq. Ft.): 44,867
- Frontage: Private Access
- Street/Road Desc.: Gravel
- Irrigation System: None
- Lot Features: Fenced, Level, Native Plants, Xeriscape Landscape
- Zoning: R2
Financial Considerations
- Tax Amount: $1,114.01
- Tax Year: 2025
- Terms: Cash, Conventional, FHA, USDA Loan, VA Loan
Disclosures and Reports
- Special Conditions: Standard
- APN: 141661
- Section: Not Applicable
- Block: 9
- Lot Number: 3200
Listed by Bend Premier Real Estate LLC (541) 323-2779, Jaynee Beck (541) 480-0988 and Bend Premier Real Estate LLC (541) 323-2779, Jeff Brian Poteet (541) 410-9502