Full Property Details for 150128 Paul Dr
General
- Price: $625,000
- Taxes: $3,198 (2025)
- Status: Active
- Type: Single Family
- Source: ODS
- MLS ID: 220228721
- Updated: 10/6/2026
- Added to Site: 27 day(s) ago
Interior
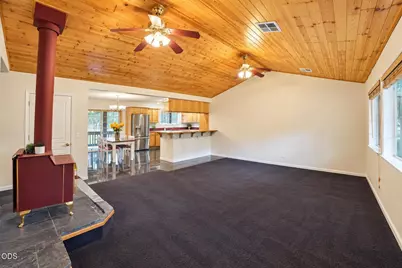
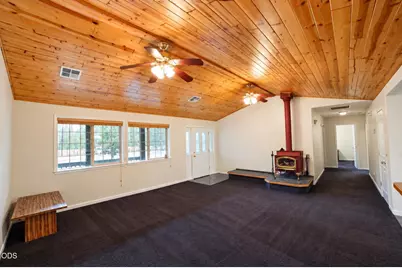
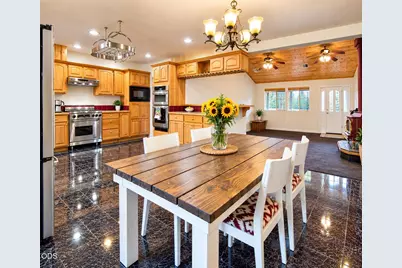
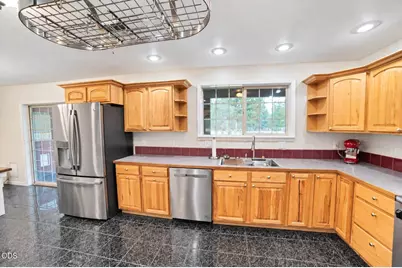
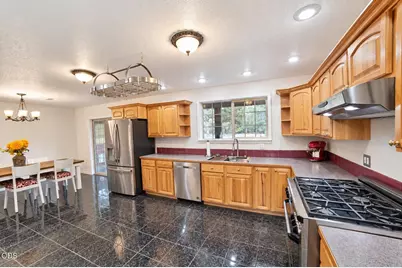
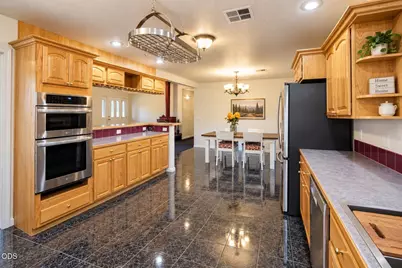
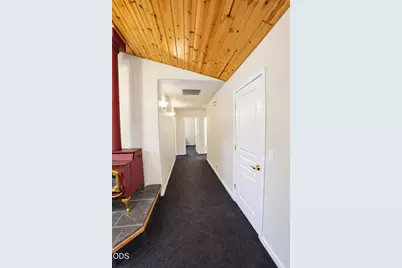
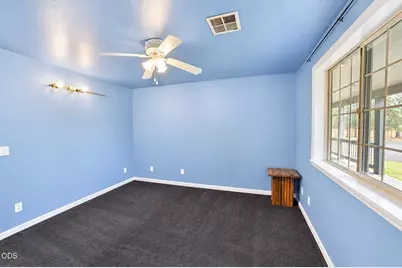
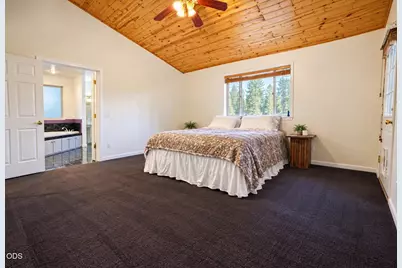
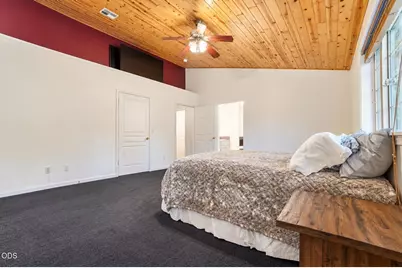
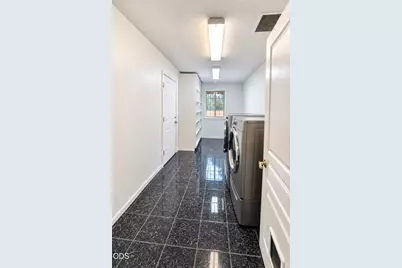
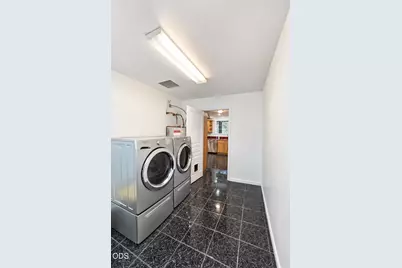
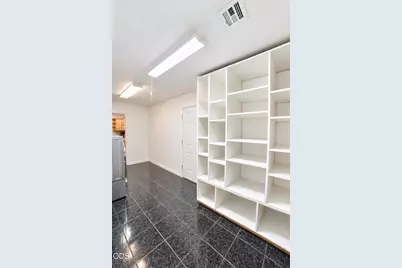
- Rooms/Areas: Eating Area, Laundry, Kitchen, Living Room, Primary Room
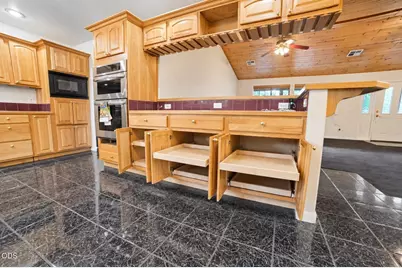
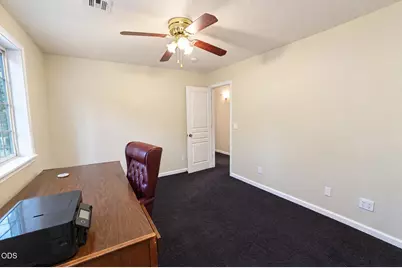
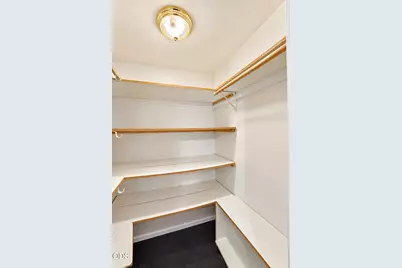
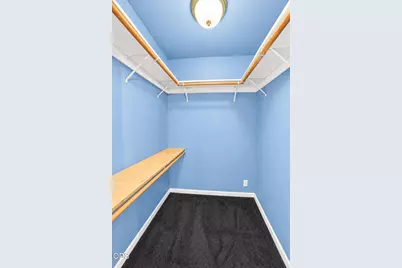
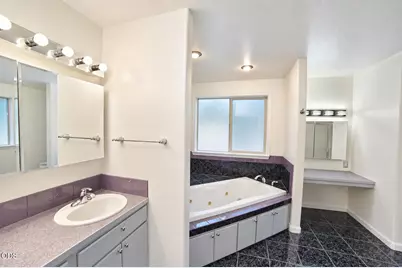
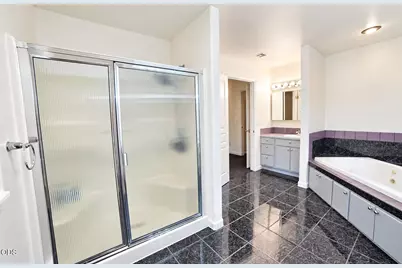
- Interior Features: Ceiling Fan(s), Double Vanity, Kitchen Island, Laminate Counters, Linen Closet, Open Floorplan, Pantry, Primary Downstairs, Shower/Tub Combo, Smart Thermostat, Soaking Tub, Walk-In Closet(s)
- Fireplace: Yes
- Fireplace(s): Living Room, Wood Burning
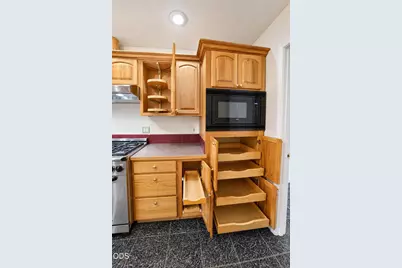
- Appliances: Dishwasher, Disposal, Double Oven, Microwave, Oven, Range, Refrigerator, Water Heater
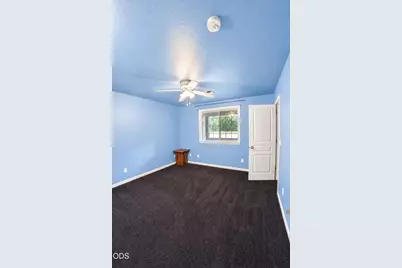
- Flooring: Carpet, Tile
Rooms
- Total Bathrooms: 2
- Full Bathrooms: 2
Additional Information
- Security/Safety: Carbon Monoxide Detector(s), Smoke Detector(s)
Parking
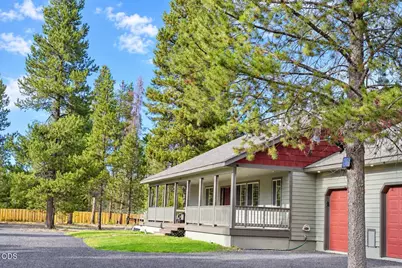
- Garage: Yes
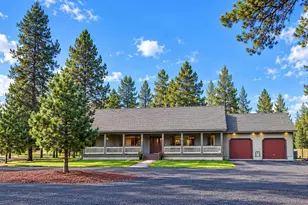
- Garage Spaces: 2
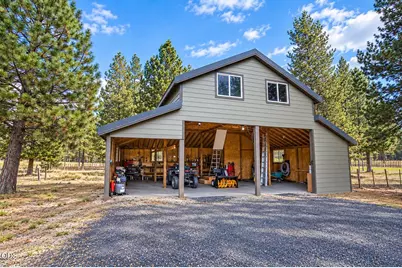
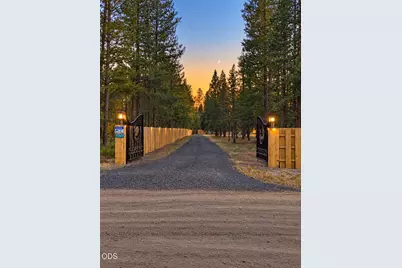
- Parking Features: Attached, Concrete, Driveway, Gated, Gravel, RV Access/Parking, Storage
- Parking: Attached, Concrete, Driveaway, Gated
Location
- Area: 1902
- County: Klamath
- Subdivision: N/A
- Cross Streets: Hackett Drive
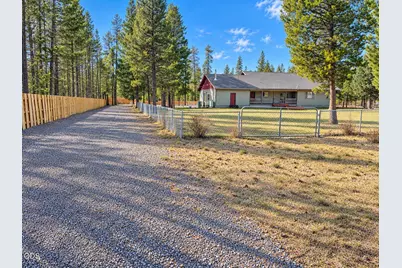
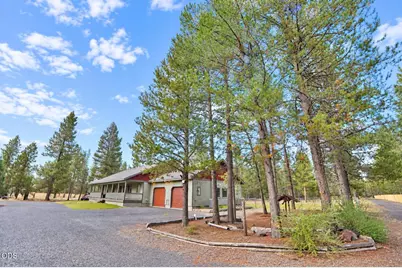
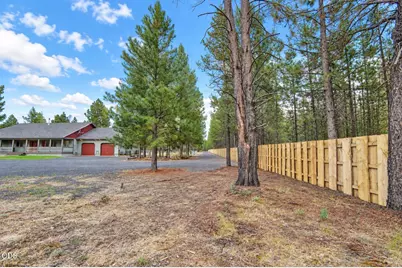
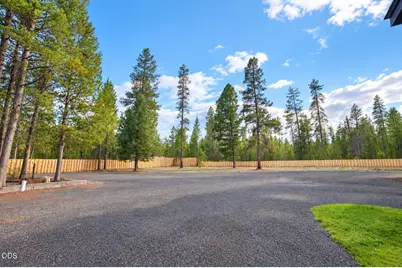
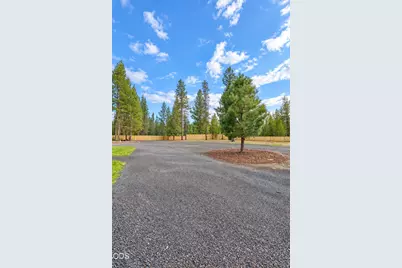
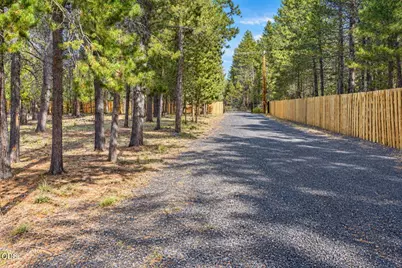
- Driving Directions: Hwy 97 South, take a right on Hackett and then a right on Paul Drive. Property has a fully fenced yard with rough sawn boards and large iron gate. Driveway is chip sealed from road to house!
School Information
- Elementary School: Gilchrist Elem
- Middle School: Gilchrist Jr/Sr High
- High School: Gilchrist Jr/Sr High
Heating & Cooling
- Central air: Yes
- Air Conditioning: Yes
- Cooling Type: Central Air, Heat Pump
- Heating Type: Forced Air, Heat Pump, Wood
Utilities
- Sewer: Septic Tank, Standard Leach Field
- Water: Well
- Well: Yes
Structural Information
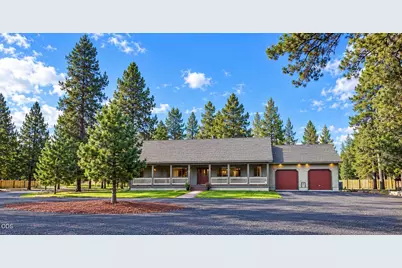
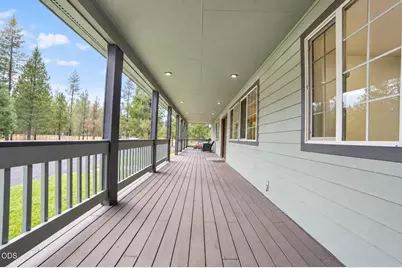
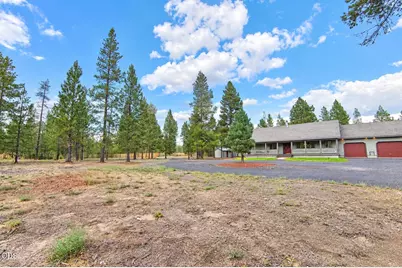
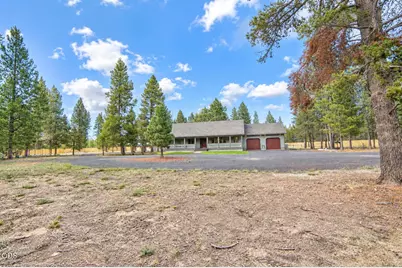
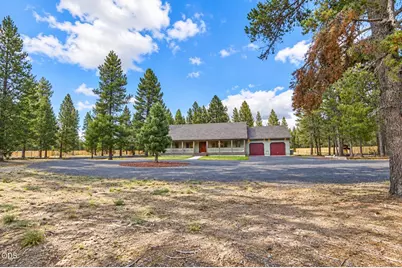
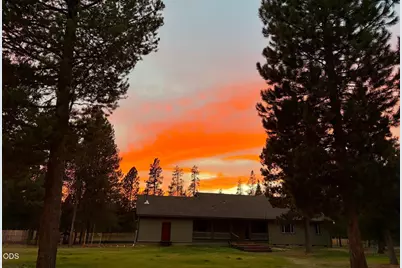
- Architectural Style: Ranch
- Construction: Frame
- Exterior Const.: RV Hookup
- Basement Desc.: None
- Foundation: Concrete Perimeter
- Roof: Composition
- Common Walls: No Common Walls
- Windows: Low-Emissivity Windows, Double Pane Windows, Vinyl Frames
- Stories/Levels: 1
- Square Feet: 1,902
- Sq. Ft. Source: Assessor
- Living Area: 1,902 Sq. Ft.
- Year Built: 2003
Additional Structures
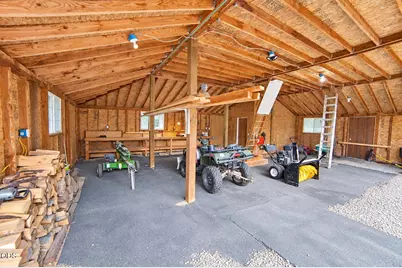
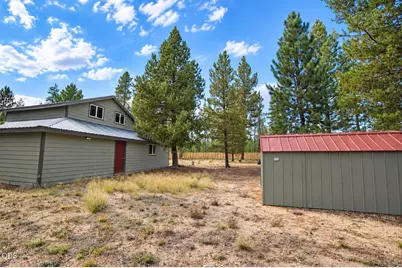
- Other Structures: RV/Boat Storage, Second Garage, Workshop
Lot Features
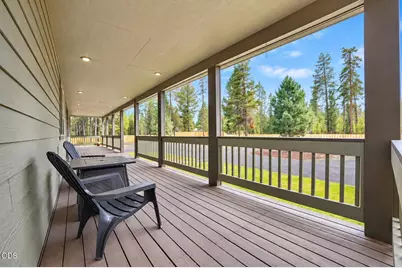
- Property View: Forest, Territorial
- Lot Size (Acres): 4.59
- Lot Size (Sq. Ft.): 199,940
- Street/Road Desc.: Gravel
- Lot Features: Fenced, Landscaped, Level, Native Plants, Pasture, Water Feature, Wooded
- Zoning: R-2
Financial Considerations
- Tax Amount: $3,198.86
- Tax Year: 2025
- Terms: Cash, Conventional, FHA
Disclosures and Reports
- Special Conditions: Standard
- APN: 884657
- Section: Not Applicable
- Block: Sec,
Listed by Realty Net of Central Oregon (503) 300-6330, Greg D. Messick (503) 300-6330