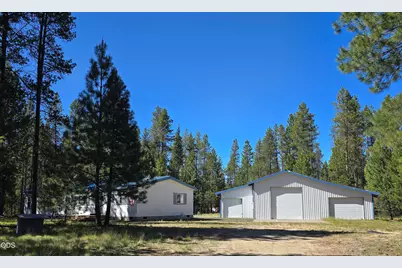
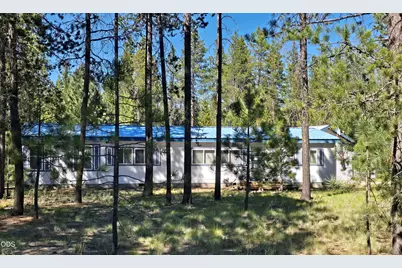
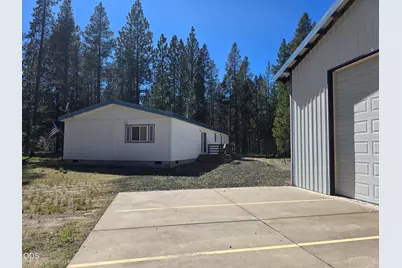
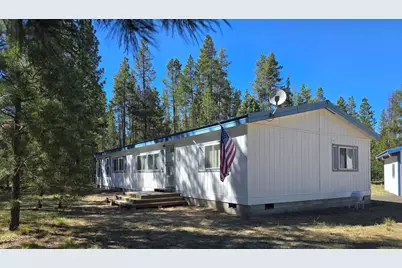
Full Property Details for 151511 Hackamore Ln
General
- Price: $435,000
- HOA FEE: $59/month
- HOA FEE FREQ.: Annually
- Taxes: $1,121 (2025)
- Status: Active
- Type: Manufactured Home
- Source: ODS
- MLS ID: 220223262
- Updated: 7/31/2026
- Added to Site: 122 day(s) ago
Interior
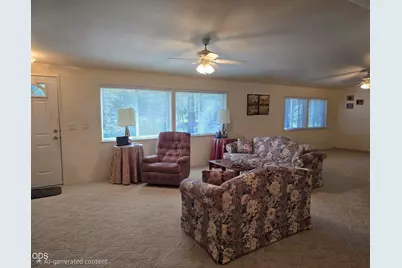
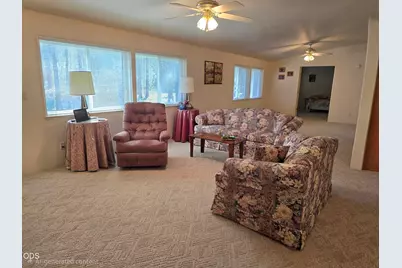
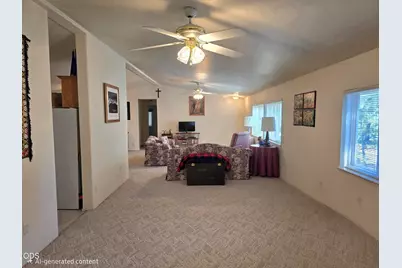
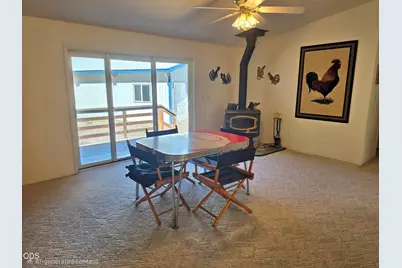
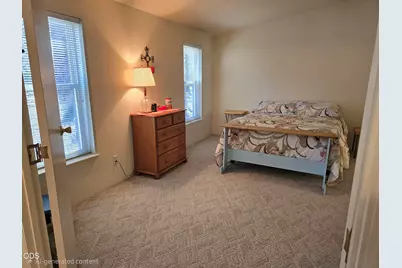
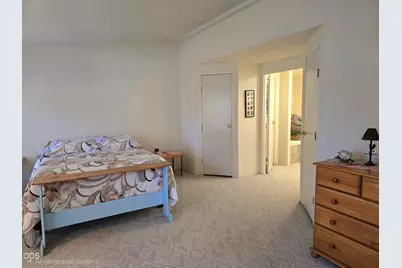
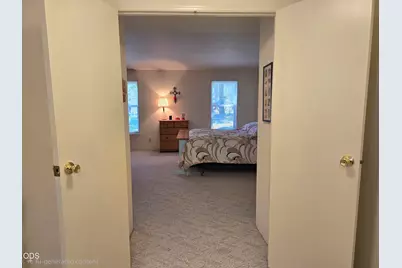
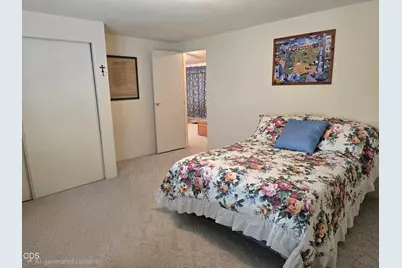
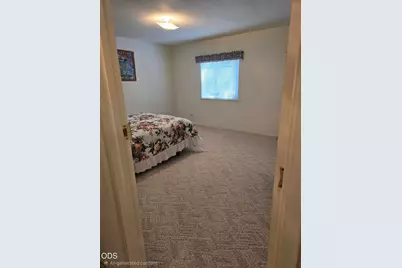
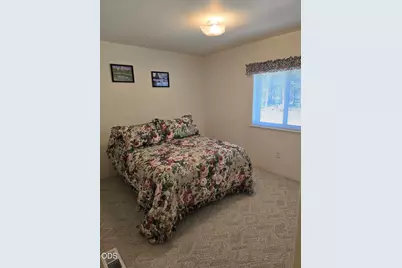
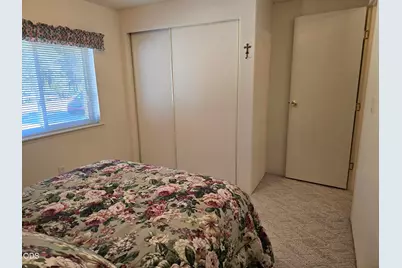
- Rooms/Areas: Dining Room, Laundry, Kitchen, Living Room, Primary Room
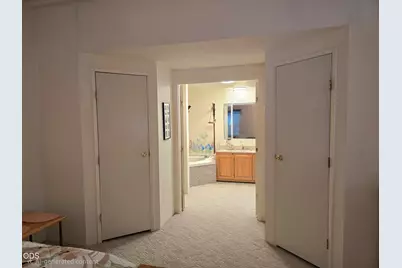
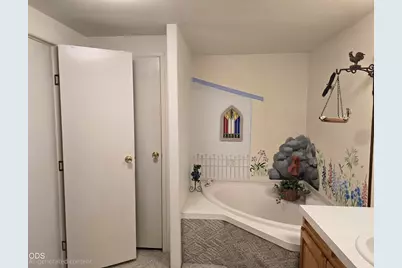
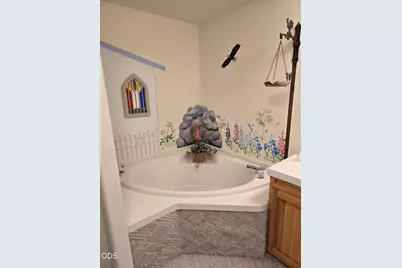
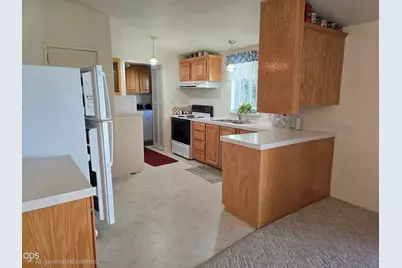
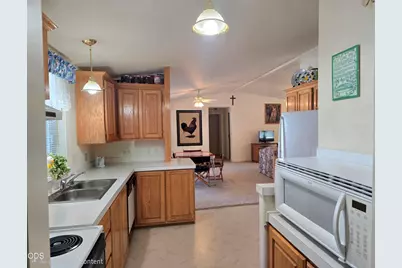
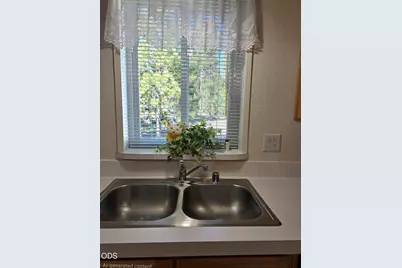
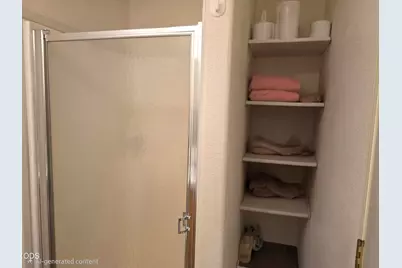
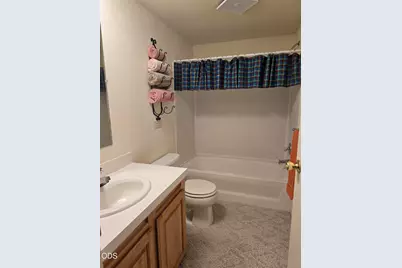
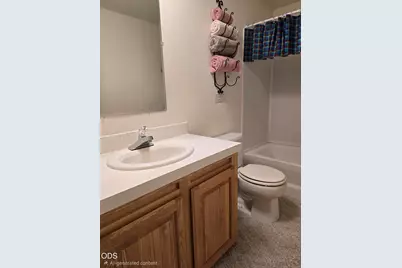
- Interior Features: Breakfast Bar, Ceiling Fan(s), Fiberglass Stall Shower, Laminate Counters, Linen Closet, Open Floorplan, Pantry, Shower/Tub Combo, Soaking Tub, Vaulted Ceiling(s), Walk-In Closet(s)
- Fireplace: Yes
- Fireplace(s): Wood Burning
- Appliances: Dishwasher, Dryer, Range, Range Hood, Refrigerator, Washer, Water Heater
- Flooring: Carpet, Vinyl
Rooms
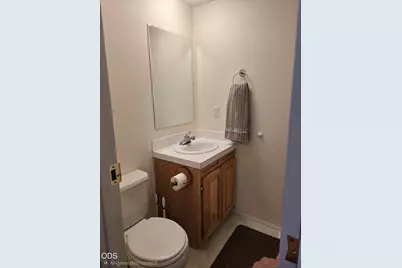
- Total Bathrooms: 3
- Full Bathrooms: 3
Additional Information
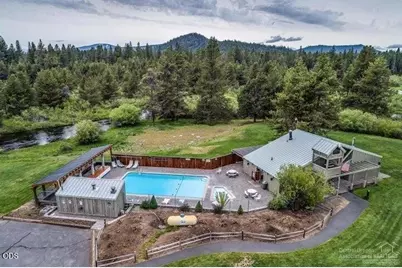
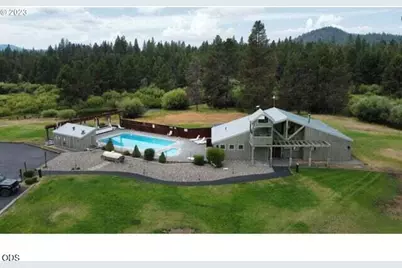
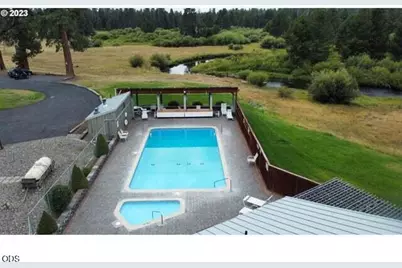
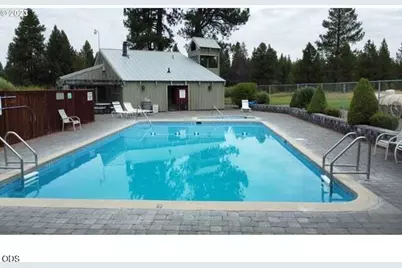
- Shared Amenities: Clubhouse, Pool, Snow Removal
- Pool: Yes
- Pool Description: Association
Parking
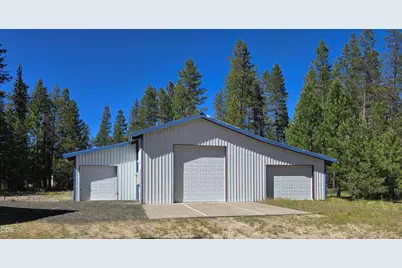
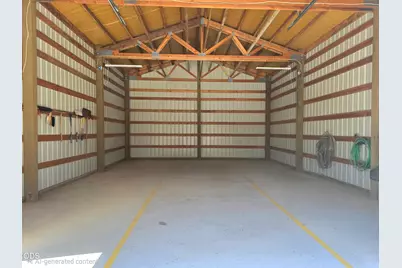
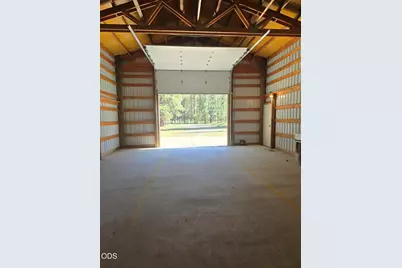
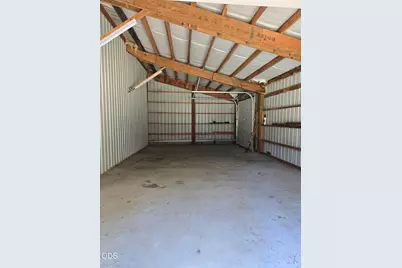
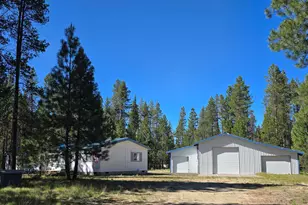
- Garage: Yes
- Garage Spaces: 1
- Parking Features: Detached, Gravel, RV Garage
- Parking: Detached
Location
- Area: 1742
- County: Klamath
- Subdivision: Wagon Trail Acreages
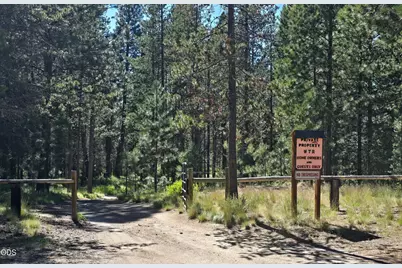
- Driving Directions: south on Hwy 97, right on Masten Rd., go 3 miles, turn right on Wagon Trail Rd. continue straight turn on Hackmore. NOTE: property is at the south end of the Estates, so about 3 miles back into it
School Information
- Elementary School: Gilchrist Elem
- Middle School: Gilchrist Jr/Sr High
- High School: Gilchrist Jr/Sr High
Community
- Community Features: Clubhouse, Pool, Snow Removal
- Association: Yes
- Home Owners Assn.: 1
Heating & Cooling
- Cooling Type: None
- Heating Type: Electric, Wood
Utilities
- Sewer: Septic Tank
- Water: Well
- Well: Yes
Structural Information
- Architectural Style: Traditional
- Construction: Frame
- Basement Desc.: None
- Foundation: Block
- Roof: Metal
- Common Walls: No Common Walls
- Stories/Levels: 1
- Square Feet: 1,742
- Sq. Ft. Source: Assessor
- Living Area: 1,742 Sq. Ft.
- Year Built: 1994
Manufactured Home
- Mobile Home Type: Double Wide
Additional Structures
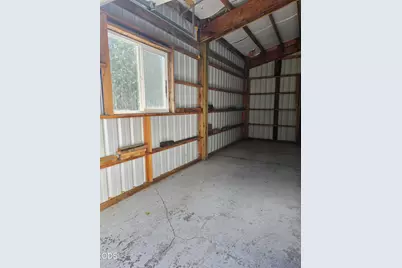
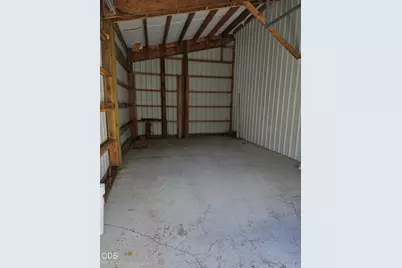
- Other Structures: Mobile Home, Storage
Lot Features
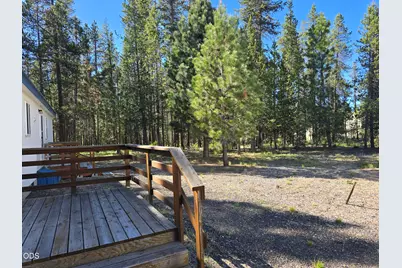
- Property View: Territorial
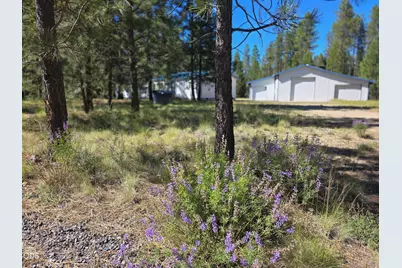
- Lot Size (Acres): 3.1
- Lot Size (Sq. Ft.): 135,036
- Street/Road Desc.: Gravel
- Irrigation System: None
- Lot Features: Level, Wooded
- Zoning: R2
Financial Considerations
- Association Fee: Yes
- Association Fee: $702
- Assoc Fee Freq.: Annually
- Tax Amount: $1,121.66
- Tax Year: 2025
- Terms: Cash, Conventional
Disclosures and Reports
- Special Conditions: Standard
- Exclusions: kitchen table, and 2 LR table lamps.
- Inclusions: All appliances, and furniture is available for buyer.
- APN: R2309012B002000000
- Section: Not Applicable
- Block: 3
- Lot Number: 18
Listed by Gould & Associates Realty (541) 536-2900, Sharon K Crites (509) 881-1898