This is a carousel with tiles that activate property listing cards. Use the previous and next buttons to navigate.
1/1
$1,600,000
This is a carousel with tiles that activate property listing cards. Use the previous and next buttons to navigate.
1/1
Property Description
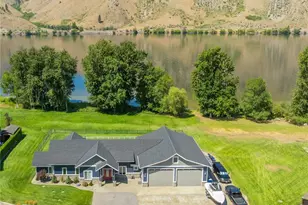
Discover this lovely unique custom-built 4 bedroom 2 ½ bath home that sits on a full acre with a 140' of no bank waterfront. This one level home was finished in 2018 and has exquisite architecture. Inside you'll find 12-ft-vaulted ceilings, beautiful LVP flooring, Hunter Douglas blinds with black out blinds in the bedrooms, and lifetime Milgard windows. Enjoy the view of the river, hills and soaring eagles through the sliding doors from the open concept great room, which also has a gas fireplace. The Chef's kitchen is a dream with Thermador appliances - double ovens, 6-burner gas cooktop, custom built cabinets, granite countertops, a large center island with prep sink and a built in KitchenAid cabinet lift. The primary suite has a walk-in shower, heated floors and sliding doors leading to the patio where you'll find a hot tub and beautiful 18' x 36' gunite swimming pool with a brand-new auto cover. Included on the patio deck is an extendable awning for shade and cabana for entertaining. Don't miss the 1840 sq foot heated and cooled shop/garage with special features that include 18'w x 12'h doors, a car lift, air compressor, epoxy floors and 46' x 10' overhead storage. A detached large garden shed also sits on the property. The fully irrigated grassy yard leads to the water's edge, and just a short walk from there, you'll find the community dock which includes a spot for each owner.
Full Property Details
Full Property Details for 24 Moser Ln
General
- Sold For: $1,600,000
- HOA FEE: $67/month
- HOA FEE FREQ.: Annually
- Taxes: $8,698 (2026)
- Status: Closed
- Type: Single Family
- Source: NWMLS
- MLS ID: 2486862
- Added to Site: 85 day(s) ago
Interior
- Interior Features: Bath Off Primary, Ceiling Fan(s), Dbl Pane/Storm Window, Dining Room, Fireplace, Hot Tub/Spa, Pantry, Security System, Sprinkler System, Vaulted Ceiling(s), Walk-In Closet(s)
- Fireplace: Yes
- Number of Fireplaces: 1
- Fireplace(s): Gas
- Appliances: Dishwasher(s), Double Oven, Garbage Disposal, Microwave(s), Refrigerator(s), Stove(s)/Range(s)
- Flooring: Laminate, Carpet
Rooms
Bathrooms
- Total Bathrooms: 3
- Full Bathrooms: 2
- Half Bathrooms: 1
- Main Floor Baths: 3
- Main - 1/2 Baths: 1
Bedrooms
- Total Bedrooms: 4
- Bedrooms Main: 4
Additional Information
- Amenities: Cabana/Gazebo, Deck, Dock, Fenced-Partially, High Speed Internet, Hot Tub/Spa, Irrigation, Outbuildings, Patio, Propane, RV Parking, Shop, Sprinkler System
- Pool: Yes
- Pool Description: In-Ground
- Spa: Yes
- Security/Safety: Partially Fenced, Security System
Parking
- Garage: Yes
- Attached garage: Yes
- Covered Spaces: 6
- Parking Features: Attached Garage, RV Parking
Location
- Area: 969 - Orondo
- County: Douglas
- Subdivision: Orondo
- Driving Directions: N on 97 from Wenatchee, right after you pass Hwy 2 take a left on Moser Lane road curves to the left and 24 Moser Lane will be on your R.
School Information
- High School District: Orondo
- Elementary School: Orondo Elem
- Middle School: Out of District
- High School: Out of District
Community
- Association: Yes
- Assoc. Fees Include: Common Area Maintenance, Water
Heating & Cooling
- Air Conditioning: Yes
- Cooling Type: Forced Air, Heat Pump
- Heating Type: Forced Air
Utilities
- Sewer: Septic Tank
- Water: Community, Shared Well
Structural Information
- Structure Type: House
- Exterior Const.: Cement/Concrete
- Basement Desc.: None
- Foundation: Poured Concrete
- Roof: Composition
- Entry Location: Main
- Square Feet: 2,180
- Finished Total: 2,180 Sq. Ft.
- Year Built: 2018
- Property Condition: Very Good
Lot Features
- Property View: Lake, Mountains, River
- Lot Size (Acres): 1.96
- Lot Size (Sq. Ft.): 85,378
- Lot Size Source: Public Records
- Topography: Level
- Lot Features: Dead End Street, Paved
- Trees/Vegetation: Garden Space
Water Features
- Water Front: Yes
Financial Considerations
- Association Fee: $800
- Assoc Fee Freq.: Annually
- Tax Amount: $8,698
- Tax Year: 2026
- Terms: Cash, Conventional
Disclosures and Reports
- Special Conditions: None
- Inclusions: Dishwasher(s), Double Oven, Garbage Disposal, Microwave(s), Refrigerator(s), Stove(s)/Range(s)
- Property ID: 25212940044
Listed by Melissa Kiser | RE/MAX Advantage | (509) 661-7653
Sold by Alison May | BHGRE Gary Mann Realty
Get Pre-Approved Today
Schools
Schools serving 24 Moser Ln
School District:Orondo School District
| Name | Grades | Distance |
|---|---|---|
Orondo Elementary School 100 Orondo School Road, Orondo, WA 98843 | PK-8 | 1 mi |
Eastmont Junior High School 905 NE 8th Street, East Wenatchee, WA 98802 | 9-9 | 14.8 mi |
Disclaimer:
School attendance boundaries provided by ATTOM Data Solutions and are for reference only. Contact the school directly to verify enrollment eligibility.
Price & Sales History for 24 Moser Ln
Date
Details
Price
Change
Source
5/05/2026
Sold
$1,600,000
0.31%
MLS
3/03/2026
Listed
$1,595,000
—
MLS
Disclaimer: Historical sales information is derived from public records provided by the county offices. Information is not guaranteed and should be independently verified.
24 Moser Lane, Orondo, WA 98843 (MLS# 2486862) is a Single Family property that was sold at $1,600,000 on May 05, 2026. Want to learn more about 24 Moser Lane? Do you have questions about finding other Single Family real estate for sale in Orondo? You can browse all Orondo real estate or contact a Coldwell Banker agent to request more information.