This is a carousel with tiles that activate property listing cards. Use the previous and next buttons to navigate.
1/1
$1,766,000
This is a carousel with tiles that activate property listing cards. Use the previous and next buttons to navigate.
1/1
Property Description
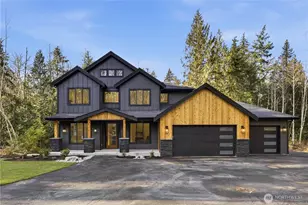
Stunning estate located on 5+ acres backing King County Forest land, this home offers the perfect balance of privacy, luxury, & convenience just minutes from I-90 between Issaquah & Snoqualmie Ridge. This custom home features 5 beds & 3 full baths, including a main-floor guest suite & dedicated office. The dramatic great room is anchored by a showstopping custom fireplace with built-in cabinetry & flows seamlessly to an oversized covered deck with built-in heaters ideal for year-round entertaining & peaceful forest views. The chef's kitchen is truly exceptional, oversized island, commercial refrigerator, 6-burner range with griddle, double ovens, built-in microwave, walk-in pantry, & rich wood cabinetry accented by a beautifully painted island. The spacious dining room easily accommodates gatherings of ten or more, framed by oversized windows & a slider that opens to the expansive entertaining deck. Upstairs, you'll find three generous secondary bedrooms, a utility room, & a private primary suite retreat. The spa-inspired bath showcases a soaking tub, oversized walk-in shower, double vanity with custom cabinetry, & elegant tilework, while the enormous walk-in closet features built-ins & a large window for abundant natural light. An oversized 3-car garage, ample space for RV parking, & room for detached shop/garage. Wrapped in stone & wood accents that embody true Northwest design, Offering refined living with a quick commute to Issaquah & Bellevue. Issaquah Schools.
Full Property Details
Full Property Details for 29550 SE 64th St
General
- Sold For: $1,766,000
- Taxes: $1 (2025)
- Status: Closed
- Type: Single Family
- Source: NWMLS
- MLS ID: 2469575
- Added to Site: 254 day(s) ago
Interior
- Interior Features: Bath Off Primary, Dbl Pane/Storm Window, Dining Room, Fireplace, Pantry, Walk-In Closet(s)
- Fireplace: Yes
- Number of Fireplaces: 1
- Fireplace(s): See Remarks
- Appliances: Dishwasher(s), Double Oven, Microwave(s), Refrigerator(s), Stove(s)/Range(s)
- Flooring: Ceramic Tile, Vinyl Plank, Carpet
Rooms
Bathrooms
- Total Bathrooms: 3
- Full Bathrooms: 3
- Upper - Full Baths: 2
- Main Floor Baths: 1
Bedrooms
- Total Bedrooms: 5
- Bedrooms Upper: 4
- Bedrooms Main: 1
Additional Information
- Amenities: Deck, Propane, RV Parking, Sprinkler System
Parking
- Garage: Yes
- Attached garage: Yes
- Covered Spaces: 3
- Parking Features: Attached Garage, RV Parking
Location
- Area: 540 - East of Lake Sammamish
- County: King
- Subdivision: Preston
- Driving Directions: 90 to exit 22. Head North. R on SE High Point. L on SE 87th Pl. L on 308 Ave SE. L on SE 64th St (gravel) follow it to the end of the road & continue on the gravel road through the gate to the home.
School Information
- High School District: Issaquah
- Elementary School: Clark Elem
- Middle School: Issaquah Mid
- High School: Issaquah High
Heating & Cooling
- Air Conditioning: Yes
- Cooling Type: Central Air, Forced Air
- Heating Type: Forced Air
Utilities
- Sewer: Septic Tank
- Water: Shared Well
Structural Information
- Architectural Style: Contemporary
- Structure Type: House
- Builder: Extraordinary Homes, LLC
- Construction Status: Completed
- Exterior Const.: Cement Planked, Stone, Wood
- Basement Desc.: None
- Roof: Composition
- Entry Location: Main
- Square Feet: 3,490
- Finished Total: 3,490 Sq. Ft.
- Year Built: 2025
- Property Condition: Very Good
Lot Features
- Property View: Territorial
- Lot Size (Acres): 5.23
- Lot Size (Sq. Ft.): 227,819
- Lot Size Source: King County Tax Records
- Topography: Level, Partial Slope
- Lot Features: Adjacent to Public Land, Dead End Street, Dirt Road, Secluded
- Trees/Vegetation: Brush, Wooded
Financial Considerations
- Tax Amount: $1
- Tax Year: 2025
- Terms: Cash, Conventional, VA Loan
Disclosures and Reports
- Special Conditions: None
- Inclusions: Dishwasher(s), Double Oven, Microwave(s), Refrigerator(s), Stove(s)/Range(s)
- Property ID: 2024079010
Listed by Kimberly Fraser | eXp Realty | (888) 317-5197
Sold by Kevin Lynch | Knipe Realty ERA Powered
Get Pre-Approved Today
Schools
Schools serving 29550 SE 64th St
School District:Issaquah School District
| Name | Grades | Distance |
|---|---|---|
Clark Elementary School 335 1st Avenue Southeast, Issaquah, WA 98027 | K-5 | 4.2 mi |
Issaquah Middle School 600 2nd Avenue Southeast, Issaquah, WA 98027 | 6-8 | 4 mi |
Issaquah High School 700 2nd Avenue Southeast, Issaquah, WA 98027 | 9-12 | 4 mi |
Disclaimer:
School attendance boundaries provided by ATTOM Data Solutions and are for reference only. Contact the school directly to verify enrollment eligibility.
Price & Sales History for 29550 SE 64th St
Date
Details
Price
Change
Source
8/27/2026
Sold
$1,766,000
-6.81%
MLS
6/29/2026
Price Reduced
$1,895,000
-5.01%
MLS
5/27/2026
Price Reduced
$1,995,000
-4.77%
MLS
5/04/2026
Price Reduced
$2,095,000
-4.56%
MLS
3/26/2026
Price Reduced
$2,195,000
-4.36%
MLS
2/17/2026
Price Reduced
$2,295,000
-4.18%
MLS
1/17/2026
Listed
$2,395,000
—
MLS
Disclaimer: Historical sales information is derived from public records provided by the county offices. Information is not guaranteed and should be independently verified.
29550 SE 64th Street, Preston, WA 98050 (MLS# 2469575) is a Single Family property that was sold at $1,766,000 on August 27, 2026. Want to learn more about 29550 SE 64th Street? Do you have questions about finding other Single Family real estate for sale in Preston? You can browse all Preston real estate or contact a Coldwell Banker agent to request more information.