Full Property Details for 30024 SE 58th St
General
- Sold For: $1,370,000
- HOA FEE: $37/month
- HOA FEE FREQ.: Annually
- Taxes: $14,977 (2026)
- Status: Closed
- Type: Single Family
- Source: NWMLS
- MLS ID: 2553640
- Added to Site: 73 day(s) ago
Interior
- Interior Features: Bath Off Primary, Ceiling Fan(s), Dbl Pane/Storm Window, Dining Room, Fireplace, Loft, Pantry, Skylight(s), Vaulted Ceiling(s), Walk-In Closet(s), Water Heater, Wired for Generator
- Fireplace: Yes
- Number of Fireplaces: 2
- Fireplace(s): Wood Burning
- Appliances: Dishwasher(s), Dryer(s), Microwave(s), Refrigerator(s), Stove(s)/Range(s), Washer(s)
- Flooring: Hardwood, Vinyl, Carpet
Rooms
- Total Bathrooms: 3
- Full Bathrooms: 2
- Half Bathrooms: 1
- Upper - Full Baths: 2
- Main Floor Baths: 1
- Main - 1/2 Baths: 1
- Total Bedrooms: 4
- Bedrooms Upper: 4
Additional Information
- Amenities: Deck, Dog Run, Gated Entry, Green House, High Speed Internet, Patio, RV Parking
- Security/Safety: Security Gate
Parking
- Garage: Yes
- Attached garage: Yes
- Covered Spaces: 3
- Uncovered Spaces: 5
- Parking Features: Driveway, Attached Garage, Off Street, RV Parking
Location
- Area: 540 - East of Lake Sammamish
- County: King
- Subdivision: Mitchell Hill
- Driving Directions: Take exit 22 from I-90 E. L on SE 82nd St. R on SE High Point Way. L on SE 87th Pl. L on 308th Ave SE. R on 12th Pl. Continue onto 308th Pl SE. R on 308th Ave SE. L on SE 58th St. Home is on the R.
- Direction Faces: South
School Information
- High School District: Issaquah
- Elementary School: Clark Elem
- Middle School: Issaquah Mid
- High School: Issaquah High
Community
- Association: Yes
- Assoc. Fees Include: Road Maintenance
Heating & Cooling
- Air Conditioning: Yes
- Cooling Type: Central Air, Forced Air, Heat Pump
- Heating Type: Forced Air, Heat Pump, Stove/Free Standing
- Water Heater: Electric
Utilities
- Sewer: Septic Tank
- Water: Individual Well
Structural Information
- Structure Type: House
- Builder: G.A. Scalzo, Inc
- Exterior Const.: Wood
- Basement Desc.: Daylight, Unfinished
- Foundation: Poured Concrete
- Roof: Composition
- Entry Location: Main
- Square Feet: 4,400
- Finished Total: 2,860 Sq. Ft.
- Unfinished Total: 1,540 Sq. Ft.
- Year Built: 1988
- Property Condition: Very Good
Lot Features
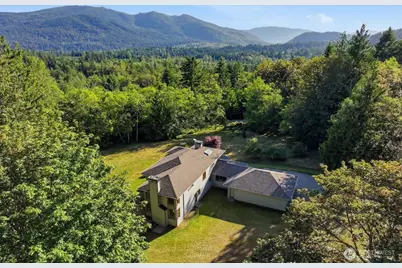
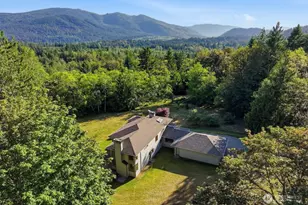
- Property View: Territorial
- Lot Size (Acres): 5
- Lot Size (Sq. Ft.): 217,800
- Lot Size Source: Tax Report
- Topography: Partial Slope
- Lot Features: Adjacent to Public Land, Dead End Street, Paved, Secluded
- Trees/Vegetation: Fruit Trees, Garden Space, Wooded
Financial Considerations
- Association Fee: $439
- Assoc Fee Freq.: Annually
- Tax Amount: $14,977.33
- Tax Year: 2026
- Terms: Cash, Conventional, FHA, VA Loan
Disclosures and Reports
- Special Conditions: None
- Inclusions: Dishwasher(s), Dryer(s), Microwave(s), Refrigerator(s), Stove(s)/Range(s), Washer(s)
- Property ID: 2024079043
Listed by Beth Traverso | Keller Williams Eastside | (206) 931-4493
Sold by Dustin Paige | Tribeca NW Real Estate