This is a carousel with tiles that activate property listing cards. Use the previous and next buttons to navigate.
1/1
$465,000
This is a carousel with tiles that activate property listing cards. Use the previous and next buttons to navigate.
1/1
Property Description
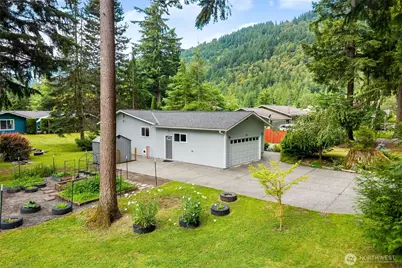
Imagine a Saturday where there's nowhere you have to be. Coffee on the deck while the garden wakes up for the day. Maybe you spend the morning planting vegetables, tinkering in the shed, or walking down to the lake with a paddleboard before the neighborhood comes to life. By afternoon, friends have gathered under the vaulted ceilings, people are riding bikes to the playground, and someone suggests an evening swim at the community pool or a concert at the clubhouse. Around here, life naturally moves outside. Inside, skylights fill the home with natural light, and the beautifully remodeled primary bathroom offers the perfect place to end the day with a long soak. The thoughtfully designed kitchen keeps everyone connected, whether you're preparing a quiet dinner for two or hosting a holiday gathering. Set on one of Glenhaven's most coveted lots, this property offers room to garden, room to breathe, generous parking- one of the neighborhood's only near-level lots. With a new roof in 2020 and Glenhaven's lakes, boat launch, tennis and basketball courts, playground, pool, and year-round community events just moments away, this isn't simply a home-it's the kind of place where neighbors become lifelong friends and every season brings a reason to step outside.
Full Property Details
Full Property Details for 3031 Ridgeview Dr
General
- Sold For: $465,000
- HOA FEE: $81/month
- HOA FEE FREQ.: Annually
- Taxes: $3,293 (2026)
- Status: Closed
- Type: Single Family
- Source: NWMLS
- MLS ID: 2550908
- Added to Site: 19 day(s) ago
Interior
- Interior Features: Bath Off Primary, Ceiling Fan(s), Dbl Pane/Storm Window, Fireplace, Skylight(s), Vaulted Ceiling(s), Walk-In Closet(s), Water Heater
- Fireplace: Yes
- Number of Fireplaces: 1
- Fireplace(s): Wood Burning
- Appliances: Dishwasher(s), Dryer(s), Microwave(s), Refrigerator(s), Stove(s)/Range(s), Washer(s)
- Flooring: Bamboo/Cork, Laminate, Vinyl
Rooms
Bathrooms
- Total Bathrooms: 2
- Full Bathrooms: 2
- Main Floor Baths: 2
Bedrooms
- Total Bedrooms: 3
- Bedrooms Main: 3
Additional Information
- Amenities: Cable TV, Deck, Fenced-Partially, High Speed Internet, Outbuildings, Patio, RV Parking
- Security/Safety: Partially Fenced
Parking
- Garage: Yes
- Attached garage: Yes
- Covered Spaces: 2
- Parking Features: Attached Garage, RV Parking
Location
- Area: 855 - South Bay/Glenhaven
- County: Whatcom
- Subdivision: Glenhaven
- Driving Directions: From I-5 take exit 240 on Lake Samish - turn left. Continue on Alger Cain Lake Rd. Take a left on Glenhaven dr. Take right on Lakeside dr. Take left onto Ridgeview dr. Home is on the left.
School Information
- High School District: Mount Baker
- Elementary School: Buyer To Verify
- Middle School: Buyer To Verify
- High School: Buyer To Verify
Community
- Association: Yes
- Assoc. Fees Include: Common Area Maintenance, Road Maintenance
Heating & Cooling
- Air Conditioning: Yes
- Cooling Type: Ductless
- Heating Type: Baseboard, Ductless, Stove/Free Standing
- Water Heater: Electric
Utilities
- Sewer: Septic Tank
- Water: Community
Structural Information
- Structure Type: House
- Exterior Const.: Wood, Wood Products
- Basement Desc.: None
- Foundation: Poured Concrete
- Roof: Composition
- Entry Location: Main
- Square Feet: 1,204
- Finished Total: 1,204 Sq. Ft.
- Year Built: 1979
- Property Condition: Very Good
Lot Features
- Property View: Mountains, Territorial
- Lot Size (Acres): 0.17
- Lot Size (Sq. Ft.): 7,405
- Lot Size Source: assessor
- Topography: Level
- Lot Features: Paved
- Trees/Vegetation: Garden Space
Financial Considerations
- Association Fee: $966
- Assoc Fee Freq.: Annually
- Tax Amount: $3,293
- Tax Year: 2026
- Terms: Cash, Conventional, FHA, VA Loan
Disclosures and Reports
- Special Conditions: None
- Inclusions: Dishwasher(s), Dryer(s), Microwave(s), Refrigerator(s), Stove(s)/Range(s), Washer(s)
- Property ID: 3704321774540000
Listed by Tracie M Gulit | Windermere RE North, Inc. | (425) 776-1119
Sold by Mick P Hanson | Engel & Voelkers Mercer Island
Get Pre-Approved Today
Schools
Schools serving 3031 Ridgeview Dr
School District:Mount Baker School District
| Name | Grades | Distance |
|---|---|---|
Acme Elementary School 5200 Turkington Road, Acme, WA 98220 | K-6 | 7 mi |
Mount Baker Junior High School 4936 Deming Road, Deming, WA 98244 | 7-8 | 12.7 mi |
Mount Baker Senior High School 4936 Deming Road, Deming, WA 98244 | 9-12 | 12.7 mi |
Disclaimer:
School attendance boundaries provided by ATTOM Data Solutions and are for reference only. Contact the school directly to verify enrollment eligibility.
Price & Sales History for 3031 Ridgeview Dr
Date
Details
Price
Change
Source
7/31/2026
Sold
$465,000
-2.11%
MLS
7/15/2026
Listed
$475,000
—
MLS
Disclaimer: Historical sales information is derived from public records provided by the county offices. Information is not guaranteed and should be independently verified.
3031 Ridgeview Drive, Sedro Woolley, WA 98284 (MLS# 2550908) is a Single Family property that was sold at $465,000 on July 31, 2026. Want to learn more about 3031 Ridgeview Drive? Do you have questions about finding other Single Family real estate for sale in Sedro Woolley? You can browse all Sedro Woolley real estate or contact a Coldwell Banker agent to request more information.