This is a carousel with tiles that activate property listing cards. Use the previous and next buttons to navigate.
1/46
$687,000 Just Listed
This is a carousel with tiles that activate property listing cards. Use the previous and next buttons to navigate.
1/46
Property Description
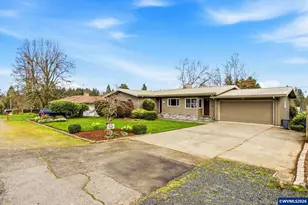
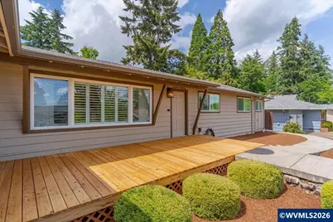
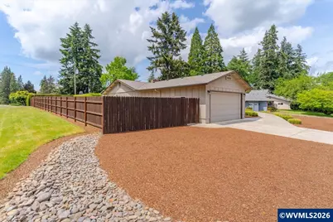
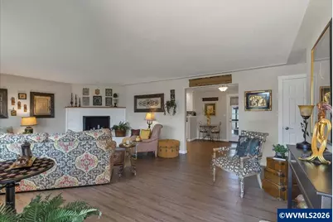
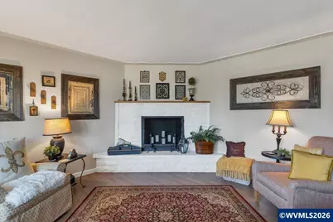
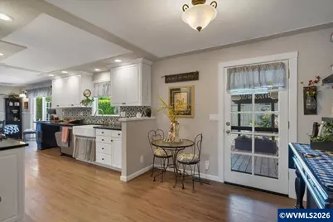
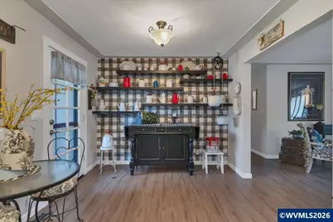
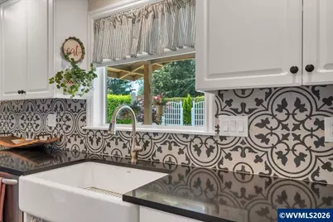
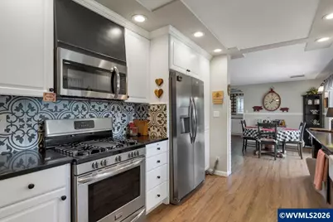
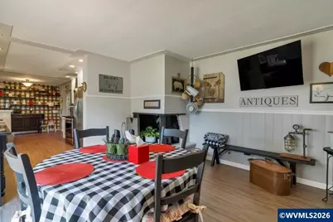
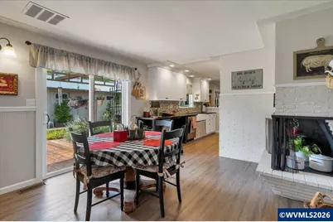
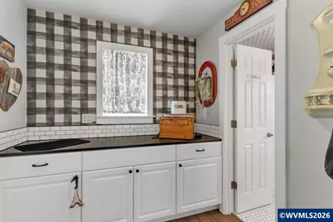
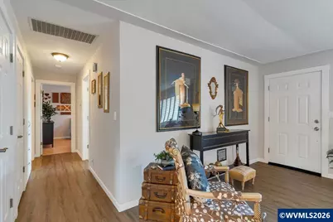
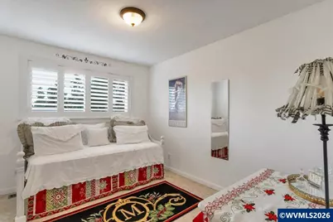
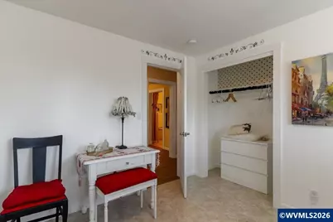
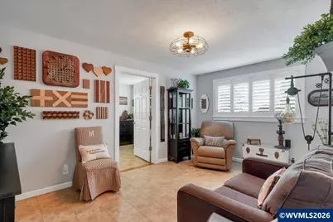
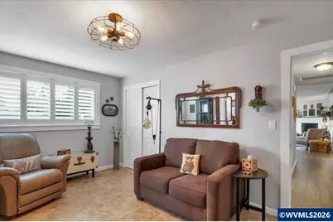
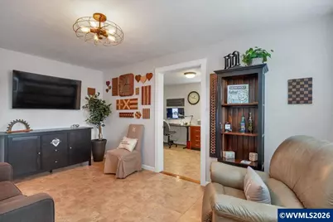
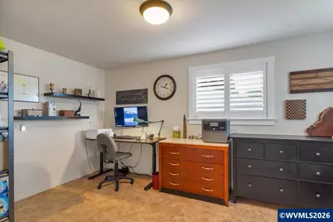
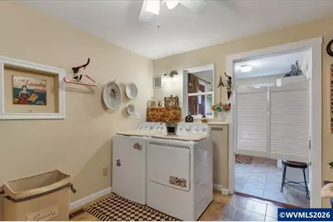
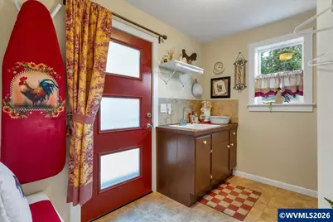
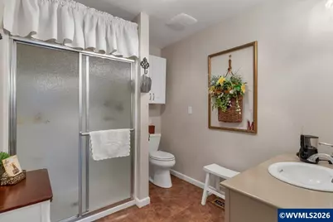
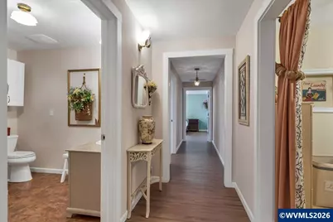
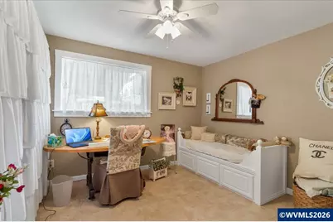
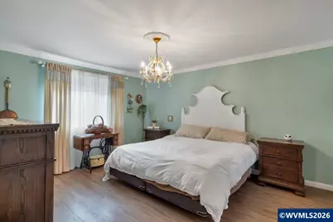
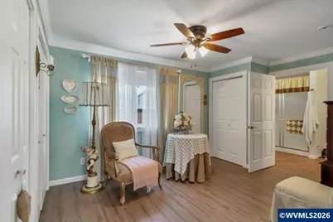
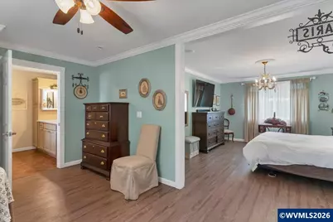
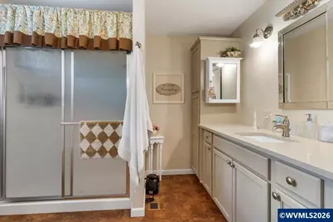
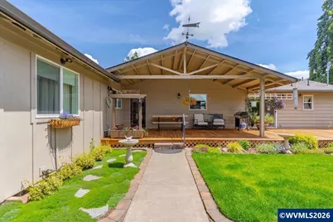
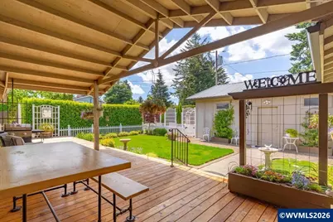
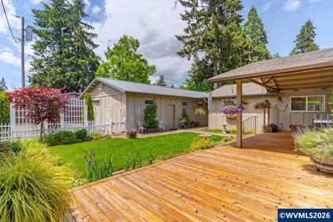
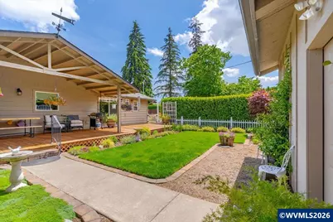
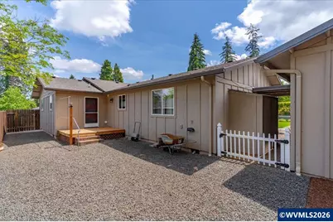
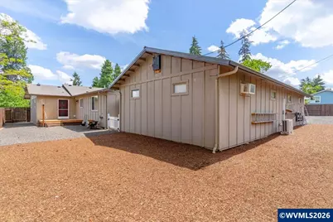
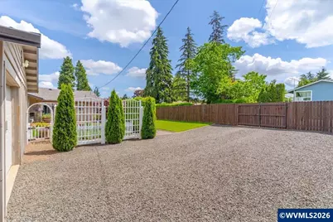
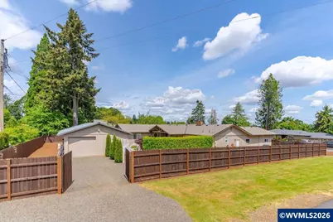
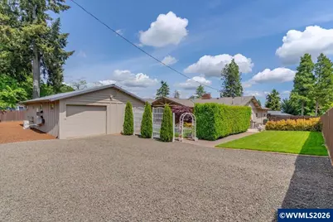
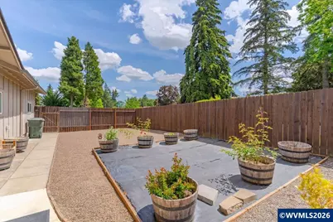
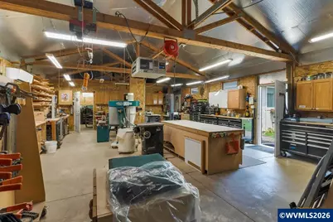
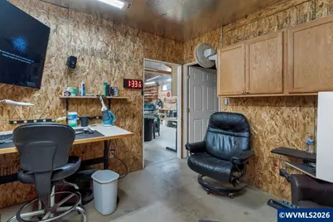
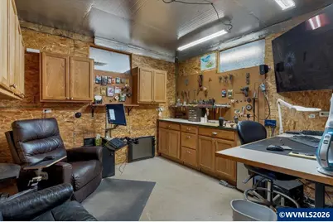
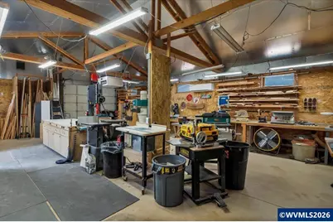
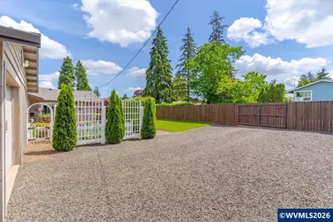
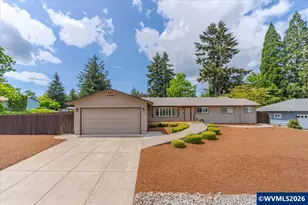
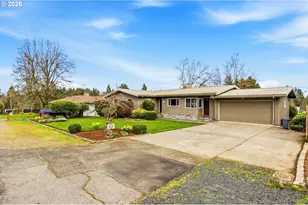
Exceptional fully updated 4-bedroom, 2.5-bathroom home offering timeless French-inspired elegance and modern comfort on a beautifully maintained fenced corner lot, just over 1/3 acre. This move-in ready property showcases quality craftsmanship, designer finishes, and pride of ownership throughout. The spacious and versatile floor plan features a luxurious primary suite complete with a private bath, dual walk-in closets, and a dedicated dressing/changing room. Outdoor amenities are equally impressive with RV parking, an extra-deep attached double garage, and meticulously landscaped low-maintenance grounds. The standout 24x48 insulated shop is truly one of a kind, featuring R21 wall insulation, insulated ceiling, heat pump for year-round heating and cooling, 200 AMP service, abundant 110V and 220V outlets, plus a dedicated 50 AMP welder outlet. The shop also includes a den, dedicated tool room with window A/C, and endless possibilities for hobbies, storage, projects, home business use, or entertaining.A rare combination of luxury, functionality, and exceptional versatility in a highly desirable setting.
Full Property Details
Full Property Details for 4193 Oakman St S
General
- Price: $687,000
- Taxes: $8,906 (2025)
- Status: Active
- Type: Single Family
- Source: WVMLS
- MLS ID: 841409
- Updated: 5/23/2026
- Added to Site: 6 day(s) ago
Interior
- Flooring: Laminate, Vinyl
Rooms
Bathrooms
- Total Bathrooms: 3
- Full Bathrooms: 2
- Half Bathrooms: 1
Bedrooms
- Total Bedrooms: 4
Parking
- Garage Description: Attached
Location
- County: SOUTH SALEM
- Subdivision: Oakman Heights
- Driving Directions: Kuebler BLVD, R- Liberty Rd S, L- Cunningham Ln S, R- Barrett St S, R- Oakman St S
School Information
- Elementary School: Salem Heights
- Middle School: Crossler
- High School: Sprague
Heating & Cooling
- Heating/Cooling: Central AC, Forced Air
- Water Heater: Gas
Utilities
- Sewer: Yes
- Water: City
Structural Information
- Roof: Composition
- Square Feet: 2,459
- Year Built: 1957
Lot Features
- Lot Size (Acres): 0.39
- Lot Size (Sq. Ft.): 16,988
- Lot Description: 9
Financial Considerations
- Price Per Sq. Ft.: $279.38
- Assessment Year: 1957
- Tax Amount: $8,906
- Tax Year: 2025
Disclosures and Reports
- Lot Number: 9
Get Pre-Approved Today
Get a Great Insurance Rate
Schools
Schools serving 4193 Oakman St S
School District:Salem-Keizer School District 24j
| Name | Grades | Distance |
|---|---|---|
Salem Heights Elementary School 3495 Liberty Road South, Salem, OR 97302 | K-5 | 0.9 mi |
Crossler Middle School 1155 Davis Road South, Salem, OR 97306 | 6-8 | 1.5 mi |
Sprague High School, Salem, OR 2373 Kuebler Boulevard, Salem, OR 97302 | 9-12 | 1 mi |
Disclaimer:
School attendance boundaries provided by ATTOM Data Solutions and are for reference only. Contact the school directly to verify enrollment eligibility.
Price & Sales History for 4193 Oakman St S
Date
Details
Price
Change
Source
5/23/2026
Listed
$687,000
—
MLS
Disclaimer: Historical sales information is derived from public records provided by the county offices. Information is not guaranteed and should be independently verified.
Estimate the Cost
Estimate the Cost for 4193 Oakman St S
4193 Oakman St S, Salem, OR 97004 (MLS# 841409) is a Single Family property with 4 bedrooms, 2 full bathrooms and 1 partial bathroom. 4193 Oakman St S is currently listed for $687,000 and was received on May 23, 2026. Want to learn more about 4193 Oakman St S? Do you have questions about finding other Single Family real estate for sale in Salem? You can browse all Salem real estate or contact a Coldwell Banker agent to request more information.