This is a carousel with tiles that activate property listing cards. Use the previous and next buttons to navigate.
1/1
$649,999
This is a carousel with tiles that activate property listing cards. Use the previous and next buttons to navigate.
1/1
Property Description
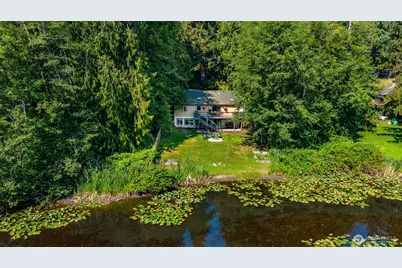
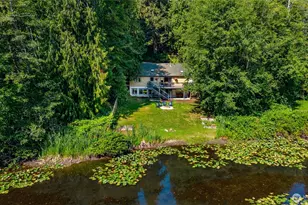
Waterfront Living in the Desirable Glenhaven Community! Enjoy peace and privacy, lakefront living in this beautifully updated one-story home with a fully finished and remodeled walkout basement. The lower level features a brand-new second kitchen, creating an excellent opportunity for multigenerational living, guest accommodations, or potential rental income. Lakefront yard with firepit, raised garden beds, partially fenced with a view of Treasure Island. The main level offers an open-concept great room, a remodeled kitchen, two comfortable bedrooms, and a full bathroom. Step outside onto the spacious deck and take in the tranquil views of Reed Lake, a stocked trout lake surrounded by abundant wildlife and natural beauty. Recent updates include new roof, siding, flooring, and most windows, all thoughtfully selected to maximize the home's comfort, functionality, and appeal. Located within walking distance of the Glenhaven community clubhouse, swimming pool, tennis courts, and Cain Lake, this property offers the perfect combination of recreation, relaxation, and waterfront charm. Don't miss this unique opportunity to own a move-in-ready waterfront home in a highly desirable community!
Full Property Details
Full Property Details for 524 Rainbow Dr
General
- Sold For: $649,999
- HOA FEE: $40/month
- HOA FEE FREQ.: Annually
- Taxes: $2,292 (2026)
- Status: Closed
- Type: Single Family
- Source: NWMLS
- MLS ID: 2561444
- Added to Site: 62 day(s) ago
Interior
- Interior Features: Second Kitchen, Bath Off Primary, Pantry, Skylight(s), Walk-In Closet(s), Water Heater
- Appliances: Dishwasher(s), Double Oven, Dryer(s), Microwave(s), Refrigerator(s), Washer(s)
- Flooring: Ceramic Tile, Hardwood, Laminate
Rooms
Bathrooms
- Total Bathrooms: 2
- Full Bathrooms: 2
- Main Floor Baths: 1
- Lower - Full Baths: 1
Bedrooms
- Total Bedrooms: 3
- Bedrooms Lower: 1
- Bedrooms Main: 2
Additional Information
- Amenities: Cable TV, Deck, Fenced-Partially, High Speed Internet, Outdoor Fireplace, RV Parking
- Pool: Yes
- Pool Description: Community
- Security/Safety: Partially Fenced
Parking
- Garage: Yes
- Attached garage: Yes
- Covered Spaces: 2
- Parking Features: Attached Garage, Off Street, RV Parking
Location
- Area: 855 - South Bay/Glenhaven
- County: Whatcom
- Subdivision: Glenhaven
- Building Name: 5
- Driving Directions: Exit 240, head east, Take left on Rainbow to property on left
School Information
- High School District: Mount Baker
- Elementary School: Buyer To Verify
- Middle School: Buyer To Verify
- High School: Buyer To Verify
Community
- Association: Yes
- Assoc. Fees Include: Common Area Maintenance
Heating & Cooling
- Cooling Type: None
- Heating Type: Forced Air
- Water Heater: Propane
Utilities
- Sewer: Septic Tank
- Water: Community
Structural Information
- Structure Type: House
- Exterior Const.: Wood, Wood Products
- Basement Desc.: Finished
- Foundation: Poured Concrete
- Roof: Composition
- Entry Location: Main
- Square Feet: 2,012
- Finished Total: 2,012 Sq. Ft.
- Year Built: 1999
- Property Condition: Very Good
Lot Features
- Property View: Lake, Territorial
- Lot Size (Acres): 0.22
- Lot Size (Sq. Ft.): 9,583
- Lot Size Source: assessors
- Lot Dimensions: 135 x 82 x 190 x 60
- Topography: Level, Partial Slope
- Trees/Vegetation: Garden Space
Water Features
- Water Front: Yes
Financial Considerations
- Association Fee: $483
- Assoc Fee Freq.: Annually
- Tax Amount: $2,292.6
- Tax Year: 2026
- Terms: Cash, Conventional, FHA, USDA Loan, VA Loan
Disclosures and Reports
- Special Conditions: None
- Inclusions: Dishwasher(s), Double Oven, Dryer(s), Microwave(s), Refrigerator(s), Washer(s)
- Property ID: 370429123059
- Block: 7
- Lot Number: 28
Listed by Geri Cole | Windermere RE Skagit Valley | (360) 424-4901
Sold by Ronda Karn | RE/MAX Whatcom County, Inc.
Get Pre-Approved Today
Schools
Schools serving 524 Rainbow Dr
School District:Mount Baker School District
| Name | Grades | Distance |
|---|---|---|
Acme Elementary School 5200 Turkington Road, Acme, WA 98220 | K-6 | 6.9 mi |
Mount Baker Junior High School 4936 Deming Road, Deming, WA 98244 | 7-8 | 12.4 mi |
Mount Baker Senior High School 4936 Deming Road, Deming, WA 98244 | 9-12 | 12.4 mi |
Disclaimer:
School attendance boundaries provided by ATTOM Data Solutions and are for reference only. Contact the school directly to verify enrollment eligibility.
Price & Sales History for 524 Rainbow Dr
Date
Details
Price
Change
Source
9/08/2026
Sold
$649,999
—
MLS
8/05/2026
Listed
$649,999
—
MLS
Disclaimer: Historical sales information is derived from public records provided by the county offices. Information is not guaranteed and should be independently verified.
524 Rainbow Drive, Sedro Woolley, WA 98284 (MLS# 2561444) is a Single Family property that was sold at $649,999 on September 08, 2026. Want to learn more about 524 Rainbow Drive? Do you have questions about finding other Single Family real estate for sale in Sedro Woolley? You can browse all Sedro Woolley real estate or contact a Coldwell Banker agent to request more information.