This is a carousel with tiles that activate property listing cards. Use the previous and next buttons to navigate.
1/1
$542,500
This is a carousel with tiles that activate property listing cards. Use the previous and next buttons to navigate.
1/1
Property Description
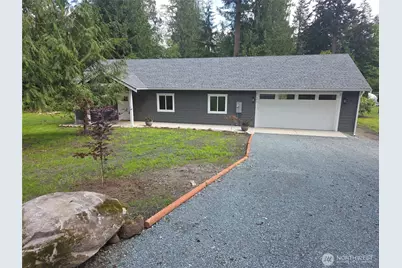
Welcoming rambler in this beautifully designed new construction home located in a vibrant community filled with activities year-round. This great open & functional floor plan features 3 spacious bedrooms & 2 bathrooms, combining comfort, style, & thoughtful accessibility features that truly make this a forever home. Enjoy true single-level living with level entry from both the front door & garage, a wide hallway, 36-inch doors at the beds & baths, LVP flooring throughout, & a walk-in tile shower-making this home more accessible than any other currently on the market nearby. The covered front porch welcomes you home, while the covered rear deck creates the perfect setting for entertaining, relaxing, or enjoying peaceful evenings outdoors. A full heat pump system provides year-round efficiency & comfort. Graced with 9-foot ceilings, vaulted in the great room, the home feels spacious, bright, & inviting. Clean, crisp lines, beautiful cabinetry, @ granite countertops carry throughout the home, adding timeless style @ quality finishes. Tucked off the street, this home is perfectly situated on a large lot offering additional parking for a boat or small RV, along with room in the backyard for a playset, pool, garden, or firepit. Located in the Glenhaven Lakes Community Club-residents enjoy outstanding amenities including a pool, tennis court, clubhouse, two lakes, hiking trails, fishing, & community events throughout the year. This home lives like a retreat-make it yours
Full Property Details
Full Property Details for 554 Wildwood Dr
General
- Sold For: $542,500
- HOA FEE: $40/month
- HOA FEE FREQ.: Annually
- Taxes: $1 (2026)
- Status: Closed
- Type: Single Family
- Source: NWMLS
- MLS ID: 2503529
- Added to Site: 89 day(s) ago
Interior
- Interior Features: Bath Off Primary, Dbl Pane/Storm Window, Dining Room, High Tech Cabling, Vaulted Ceiling(s), Walk-In Closet(s), Water Heater
- Appliances: Dishwasher(s), Microwave(s), Stove(s)/Range(s)
- Flooring: Vinyl Plank
Rooms
Bathrooms
- Total Bathrooms: 2
- Full Bathrooms: 1
- 3/4 Bathrooms: 1
- Main Floor Baths: 2
- Main - 3/4 Baths: 1
Bedrooms
- Total Bedrooms: 3
- Bedrooms Main: 3
Additional Information
- Amenities: Deck
Parking
- Garage: Yes
- Attached garage: Yes
- Covered Spaces: 2
- Uncovered Spaces: 6
- Parking Features: Attached Garage
Location
- Area: 855 - South Bay/Glenhaven
- County: Whatcom
- Subdivision: Glenhaven
- Building Name: 5
- Driving Directions: From Alger Cain Lake Rd, turn on Glenhaven Dr, Rt on Alder, Left in Wildwood. GPS friendly
- Direction Faces: West
School Information
- High School District: Mount Baker
Community
- Association: Yes
- Assoc. Fees Include: Common Area Maintenance
Heating & Cooling
- Air Conditioning: Yes
- Cooling Type: Heat Pump
- Heating Type: Heat Pump
- Water Heater: Electric Heat Pump hot wtr
Utilities
- Sewer: Septic Tank
- Water: Community
Structural Information
- Architectural Style: Craftsman
- Structure Type: House
- Builder: Back Forty Construction
- Construction Status: Completed
- Exterior Const.: Cement Planked
- Basement Desc.: None
- Foundation: Poured Concrete
- Roof: Composition
- Square Feet: 1,348
- Finished Total: 1,348 Sq. Ft.
- Year Built: 2026
- Property Condition: Very Good
Lot Features
- Property View: Mountains, Territorial
- Lot Size (Acres): 0.31
- Lot Size (Sq. Ft.): 13,504
- Lot Size Source: tax records
- Topography: Level, Partial Slope
- Lot Features: Cul-De-Sac, Paved
Financial Considerations
- Association Fee: $483
- Assoc Fee Freq.: Annually
- Tax Amount: $1
- Tax Year: 2026
- Terms: Cash, Conventional, FHA, VA Loan
Disclosures and Reports
- Special Conditions: None
- Inclusions: Dishwasher(s), Leased Equipment, Microwave(s), Stove(s)/Range(s)
- Property ID: 370429065103
- Block: 3
- Lot Number: 37
Listed by Shanna Clothier | Back Forty Realty | (425) 232-3732
Sold by Jason Heutink | Windermere RE Whatcom, Inc.
Get Pre-Approved Today
Schools
Schools serving 554 Wildwood Dr
School District:Mount Baker School District
| Name | Grades | Distance |
|---|---|---|
Acme Elementary School 5200 Turkington Road, Acme, WA 98220 | K-6 | 6.9 mi |
Mount Baker Junior High School 4936 Deming Road, Deming, WA 98244 | 7-8 | 12.4 mi |
Mount Baker Senior High School 4936 Deming Road, Deming, WA 98244 | 9-12 | 12.4 mi |
Disclaimer:
School attendance boundaries provided by ATTOM Data Solutions and are for reference only. Contact the school directly to verify enrollment eligibility.
Price & Sales History for 554 Wildwood Dr
Date
Details
Price
Change
Source
6/26/2026
Sold
$542,500
-0.91%
MLS
5/27/2026
Price Reduced
$547,500
-3.78%
MLS
5/20/2026
Price Reduced
$569,000
-0.96%
MLS
4/08/2026
Listed
$574,500
—
MLS
Disclaimer: Historical sales information is derived from public records provided by the county offices. Information is not guaranteed and should be independently verified.
554 Wildwood Drive, Sedro Woolley, WA 98284 (MLS# 2503529) is a Single Family property that was sold at $542,500 on June 26, 2026. Want to learn more about 554 Wildwood Drive? Do you have questions about finding other Single Family real estate for sale in Sedro Woolley? You can browse all Sedro Woolley real estate or contact a Coldwell Banker agent to request more information.