Full Property Details for 8091 SE Desert Sage Ct
General
- Price: $450,000
- HOA FEE: $98/month
- Taxes: $4,722 (2025)
- Status: Active
- Type: Single Family
- Source: NWMLS
- MLS ID: 2510781
- Updated: 5/1/2026
- Added to Site: 26 day(s) ago
Interior
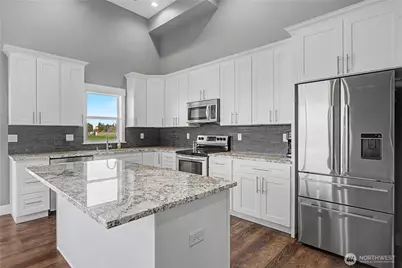
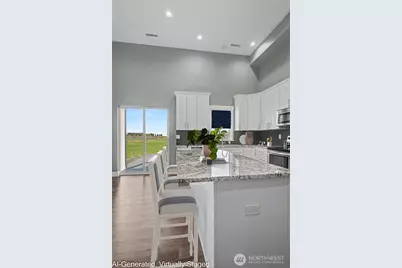
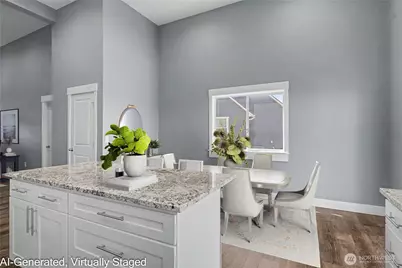
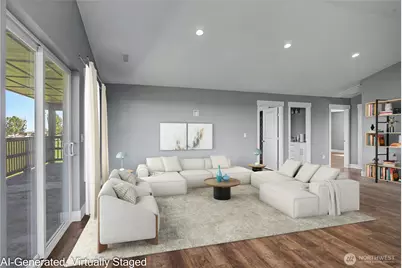
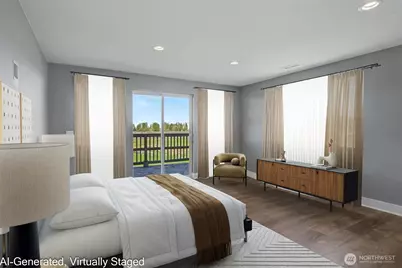
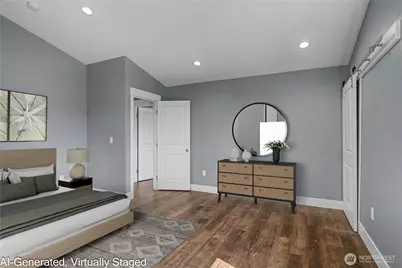
- Interior Features: Bath Off Primary, Sprinkler System, Vaulted Ceiling(s), Water Heater
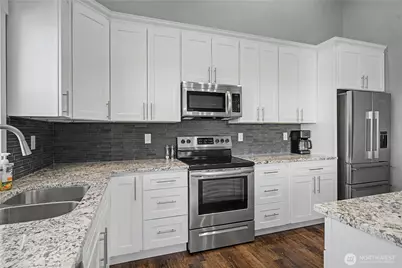
- Appliances: Dishwasher(s), Dryer(s), Garbage Disposal, Microwave(s), Refrigerator(s), Stove(s)/Range(s), Washer(s)
- Flooring: Ceramic Tile, Vinyl Plank
Rooms
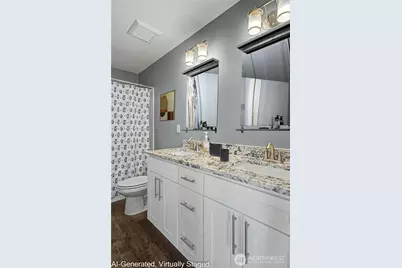
- Total Bathrooms: 2
- Full Bathrooms: 1
- Half Bathrooms: 1
- Upper - Full Baths: 1
- Main Floor Baths: 1
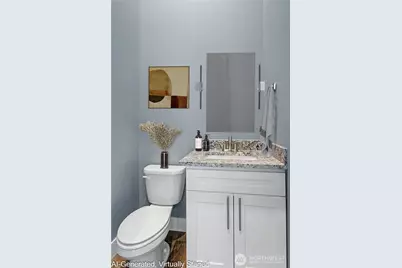
- Main - 1/2 Baths: 1
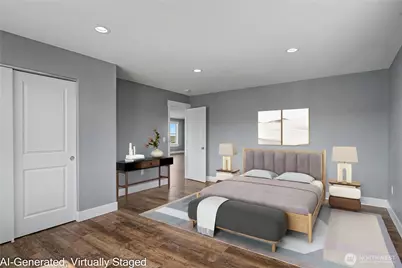
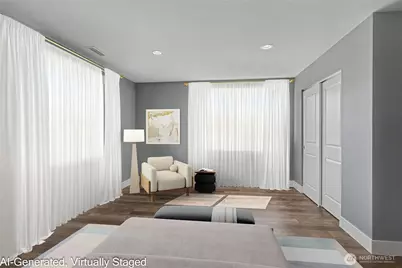
- Total Bedrooms: 3
- Bedrooms Upper: 3
Additional Information
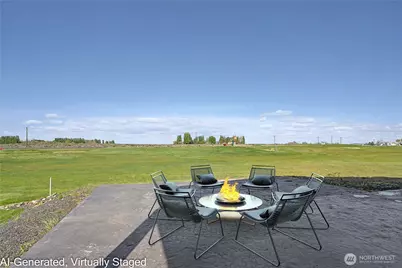
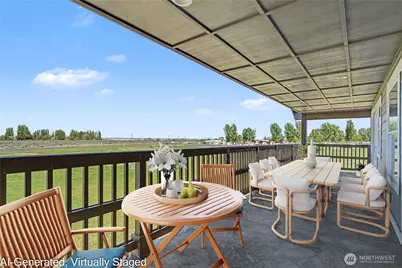
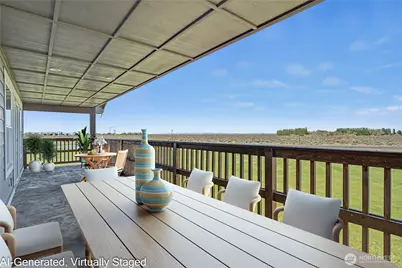
- Amenities: Deck, Gated Entry, High Speed Internet, Patio, Sprinkler System
- Security/Safety: Security Gate
Parking
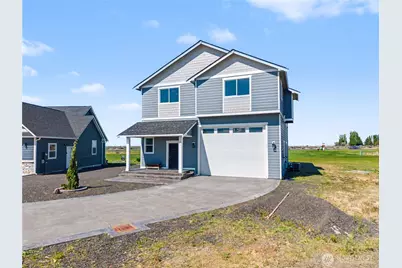
- Garage: Yes
- Attached garage: Yes
- Covered Spaces: 2
- Parking Features: Attached Garage, Off Street
Location
- Area: 293 - South Grant County
- County: Grant
- Subdivision: Potholes
- Building Name: The Legacy Resort at Frenchman Hills
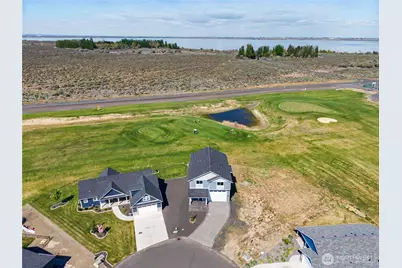
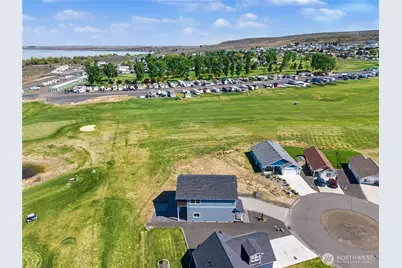
- Driving Directions: From Moses Lake head south on HWY 17, Right on Rd M, Right on HWY 262, Left into Gated Legacy Resort. Once in resort take first left, take very next left and the home is at the end of the cul-d-sac.
School Information
- High School District: Royal
- Elementary School: Buyer To Verify
- Middle School: Buyer To Verify
- High School: Buyer To Verify
Community
- Association: Yes
- Assoc. Fees Include: Common Area Maintenance, Road Maintenance, Sewer, Snow Removal, Water
Heating & Cooling
- Air Conditioning: Yes
- Cooling Type: Central Air
- Heating Type: Forced Air, Heat Pump, See Remarks
- Water Heater: Tankless
Utilities
- Sewer: Septic Tank
- Water: Public
Structural Information
- Structure Type: House
- Exterior Const.: Cement Planked
- Foundation: Poured Concrete
- Roof: Composition
- Entry Location: Main
- Square Feet: 2,060
- Finished Total: 2,060 Sq. Ft.
- Year Built: 2021
Lot Features
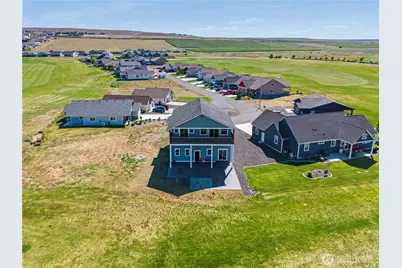
- Property View: Golf Course, Lake, Mountains
- Lot Size (Acres): 0.1464
- Lot Size (Sq. Ft.): 6,376
- Lot Size Source: Realist
- Topography: Level
- Lot Features: Cul-De-Sac, Paved
Financial Considerations
- Association Fee: $98
- Assoc Fee Freq.: Monthly
- Tax Amount: $4,722
- Tax Year: 2025
- Terms: Cash, Conventional, FHA, VA Loan
Disclosures and Reports
- Special Conditions: None
- Inclusions: Dishwasher(s), Dryer(s), Garbage Disposal, Microwave(s), Refrigerator(s), Stove(s)/Range(s), Washer(s)
- Property ID: 71331512
Listed by Toni Stanford | HomeSmart | (509) 766-6700



















 NMLS#: 1598647