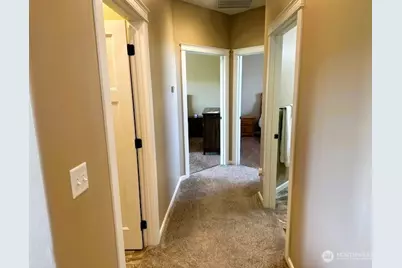
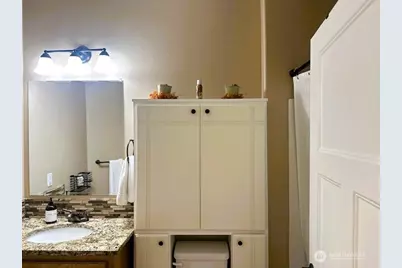
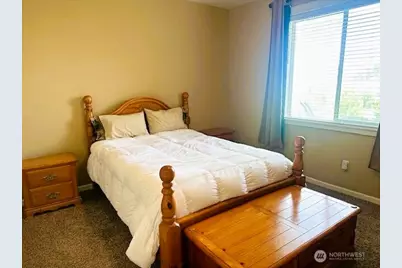
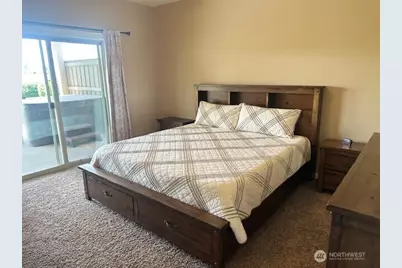
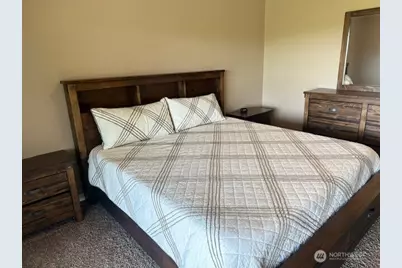
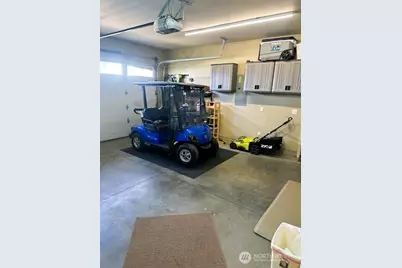
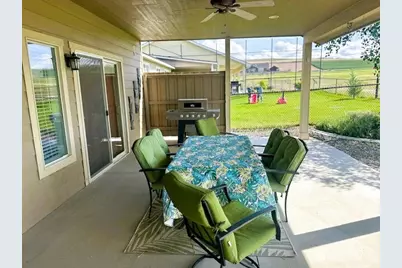
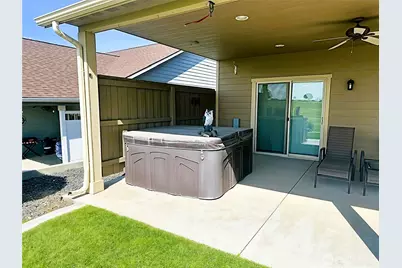
This is a carousel with tiles that activate property listing cards. Use the previous and next buttons to navigate.
$405,000 Just Listed
This is a carousel with tiles that activate property listing cards. Use the previous and next buttons to navigate.
Full Property Details for 8170 Desert Sage Ct SE
General
- Price: $405,000
- HOA FEE: $168/month
- Taxes: $3,665 (2026)
- Status: Active
- Type: Single Family
- Source: NWMLS
- MLS ID: 2527871
- Updated: 5/26/2026
- Added to Site: 6 day(s) ago
Interior
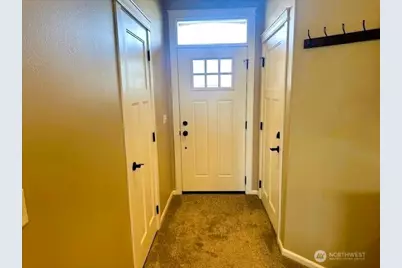
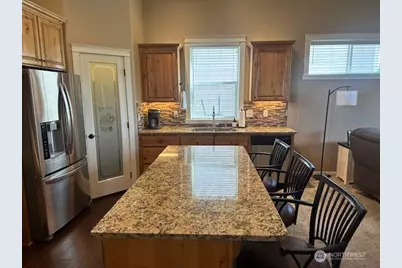
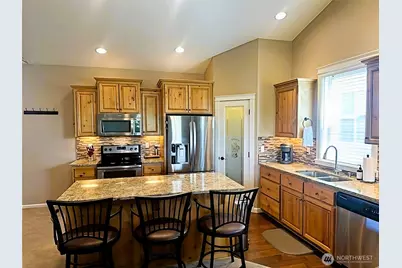
- Interior Features: Bath Off Primary, Ceiling Fan(s), Dbl Pane/Storm Window, Hot Tub/Spa, Sprinkler System, Vaulted Ceiling(s), Walk-In Closet(s), Water Heater
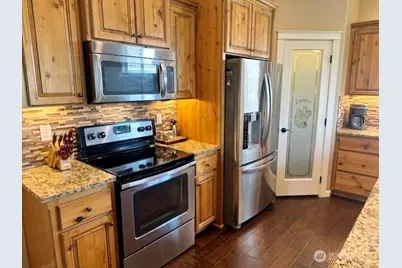
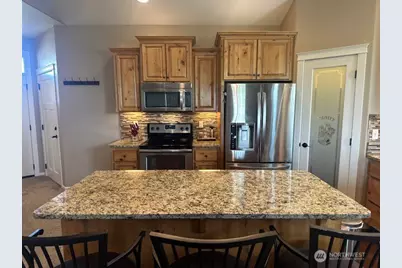
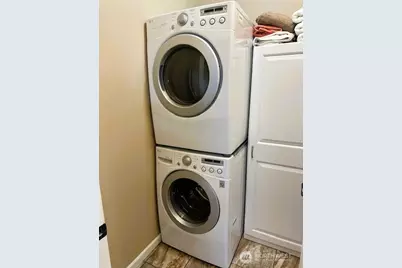
- Appliances: Dishwasher(s), Dryer(s), Garbage Disposal, Microwave(s), Refrigerator(s), Washer(s)
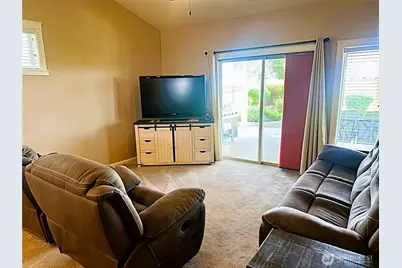
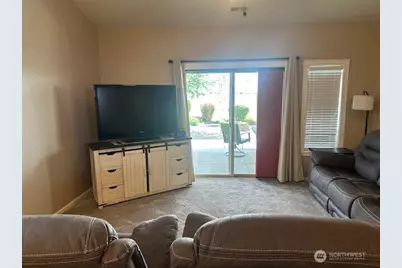
- Flooring: Ceramic Tile, Engineered Hardwood, Carpet
Rooms
Bathrooms
- Total Bathrooms: 2
- Full Bathrooms: 1
- 3/4 Bathrooms: 1
- Main Floor Baths: 2
- Main - 3/4 Baths: 1
Bedrooms
- Total Bedrooms: 2
- Bedrooms Main: 2
Additional Information
- Amenities: Gated Entry, High Speed Internet, Hot Tub/Spa, Patio, Propane, Sprinkler System
- Spa: Yes
- Security/Safety: Security Gate
Parking
- Garage: Yes
- Attached garage: Yes
- Covered Spaces: 2
- Parking Features: Attached Garage
Location
- Area: 293 - South Grant County
- County: Grant
- Subdivision: Potholes
- Building Name: The Legacy Resort at Frenchman Hills P.U.D. Ph1
- Driving Directions: From Moses Lake, South on Hwy 17, right on Rd M SE, right on Hwy 262, left into Gated Legacy Resort. from inside the resort take first left, then left again. Home is on the left.
School Information
- High School District: Othello
Community
- Association: Yes
- Assoc. Fees Include: Common Area Maintenance, Sewer, Water
Heating & Cooling
- Air Conditioning: Yes
- Cooling Type: Central Air, Forced Air
- Heating Type: Forced Air
- Water Heater: Electric
Utilities
- Sewer: Septic Tank
- Water: Community
Structural Information
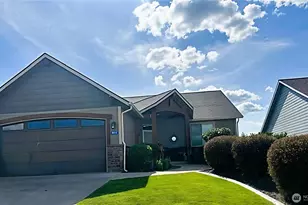
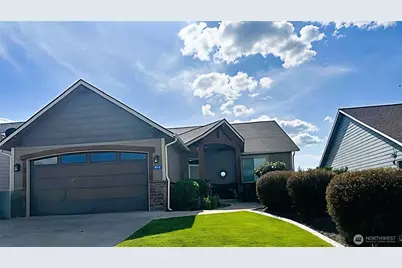
- Structure Type: House
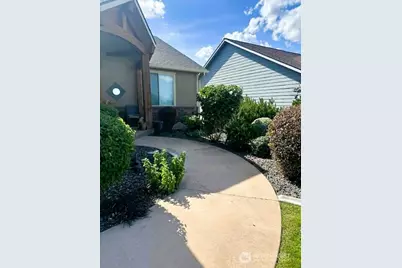
- Exterior Const.: Cement Planked, Stone, Wood Products
- Basement Desc.: None
- Foundation: Poured Concrete
- Roof: Composition
- Entry Location: Main
- Square Feet: 1,129
- Finished Total: 1,129 Sq. Ft.
- Year Built: 2013
Lot Features
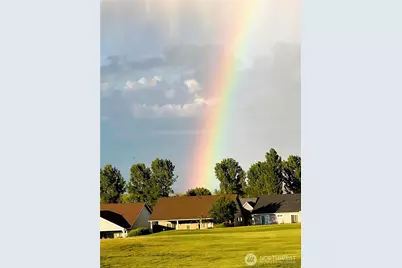
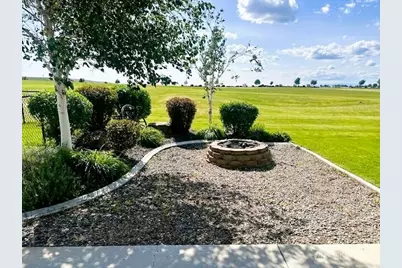
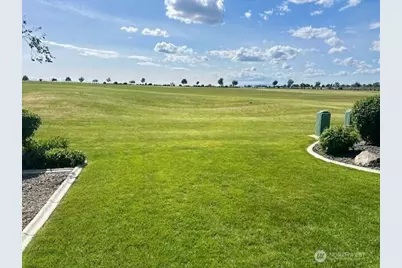
- Property View: Golf Course, Territorial
- Lot Size (Acres): 0.1273
- Lot Size (Sq. Ft.): 5,545
- Lot Size Source: County records
- Topography: Level
- Lot Features: Paved
Financial Considerations
- Association Fee: $168
- Assoc Fee Freq.: Monthly
- Tax Amount: $3,665
- Tax Year: 2026
- Terms: Cash, Conventional, FHA, VA Loan
Disclosures and Reports
- Special Conditions: None
- Inclusions: Dishwasher(s), Dryer(s), Garbage Disposal, Microwave(s), Refrigerator(s), Washer(s)
- Property ID: 71331500
- Lot Number: 1
Listed by Bev Davis | Coldwell Banker Tomlinson R&H | (509) 766-0300 and Lea Pray | Coldwell Banker Tomlinson R&H | (509) 766-0300
Schools serving 8170 Desert Sage Ct SE
| Name | Grades | Distance |
|---|---|---|
Royal Intermediate School 6261 Road 12 Southwest, Royal City, WA 99357 | 4-6 | 13.4 mi |
Red Rock Elementary School 230 Wildflower Street Northeast, Royal City, WA 99357 | PK-3 | 13.5 mi |
Royal Middle School 921 Ahlers Avenue North, Royal City, WA 99357 | 7-8 | 13.6 mi |
Royal High School 955 Ahlers Avenue North, Royal City, WA 99357 | 9-12 | 13.6 mi |
Price & Sales History for 8170 Desert Sage Ct SE
Estimate the Cost for 8170 Desert Sage Ct SE
8170 Desert Sage Court SE, Othello, WA 99344 (MLS# 2527871) is a Single Family property with 2 bedrooms, 1 full bathroom and 1 partial bathroom. 8170 Desert Sage Court SE is currently listed for $405,000 and was received on May 21, 2026. Want to learn more about 8170 Desert Sage Court SE? Do you have questions about finding other Single Family real estate for sale in Othello? You can browse all Othello real estate or contact a Coldwell Banker agent to request more information.
