This is a carousel with tiles that activate property listing cards. Use the previous and next buttons to navigate.
1/1
$615,000
This is a carousel with tiles that activate property listing cards. Use the previous and next buttons to navigate.
1/1
Property Description
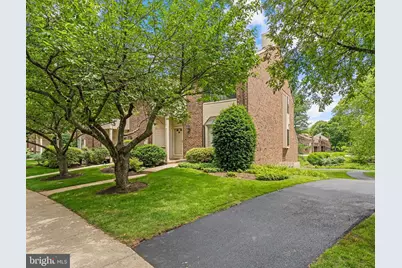
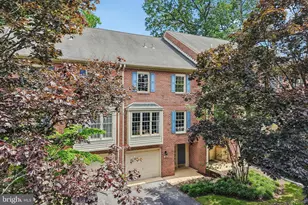
Nestled in the serene Chesterbrook community, this exquisite townhouse offers a harmonious blend of contemporary design and luxurious living. With approximately 2700 +/- of living space, this residence is perfect for those seeking comfort, elegance, space to stretch out and an amazing location. Step inside to discover a warm and inviting interior,. The brazilian cherry hardwood floors provide a cozy ambiance. After entering the foyer, to the right is a den or office with a fireplace and doors that were thoughtfully added to enable a true work from home space (or leave the doors open for use as a living room. The gourmet kitchen is a chef's dream. Whether hosting dinner parties or enjoying quiet meals at home, this kitchen is designed for both functionality and style. The kitchen was updated in 2017 and boasts granite countertops, stainless steel appliances, abundant cabinetry and counter space. The breakfast area and family room offer beautiful views of park like setting out back. The powder room finishes off the first floor. The stairs to the 2nd floor along with the entire 2nd floor was updated to hardwood floors in 2019.. Large primary suite, which boasts an updated (2019) en-suite full bath for convenience plus three closets. Two additional bedrooms provide ample space. An updated (2019) full hall bath room serves these two bedrooms. A convenient upper-floor laundry adds to the ease of daily living. Large third floor loft for office, crafts or whatever your needs are includes both skylights and a window . The finished walk out basement adds even more space and it is wide open and very usable - pool table - ping pong - home theater area - you name it. Unfinished storage area. Updates in addition to the remodeled kitchen and remodeled full bathrooms (plus other updates mentioned above) include 2016 hot water heater and first floor sliding glass door replacement; 2017 HVAC replacement, 2023 oven with air fryer function and dishwasher replacement, 2025 washing machine replaced The deck overlooks the walking trail, open space and lush greenery. Outside, the property features a charming front yard and rear yard backing to open space perfect for enjoying the tranquility of the surrounding trees and wooded areas. Located on a peaceful cul-de-sac, this home offers a sense of seclusion while still being part of a vibrant community. The springtime views from both inside and while arriving in the parking lot are stunning as the cherry blossoms bloom. Enjoy leisurely strolls along the sidewalks, enhanced by the presence of street lights that illuminate your path. Walking path to Wilson Farm Park (which has too many amenities to list) and Chesterbrook Shopping Center. Walking and bike path to Valley Forge Park. Highly sought-after Tredyffrin/Easttown school district. Experience the perfect blend of function and comfort in this lovely townhouse that includes location, location, location. Don't miss the opportunity to make this your new home.
Full Property Details
Full Property Details for 10 Elan Ln
General
- Sold For: $615,000
- HOA FEE: $285/month
- Taxes: $5,806 (2025)
- Status: Closed
- Type: Townhouse
- Source: BrightMLSPhilly
- MLS ID: PACT2128726
- Added to Site: 48 day(s) ago
Interior
- Interior Features: Kitchen - Eat-In, Primary Bath(s), Skylight(s)
- Fireplace: Yes
- Number of Fireplaces: 1
- Fireplace(s): Brick
- Appliances: Built-In Range, Disposal
- Flooring: Wood
Rooms
Bathrooms
- Total Bathrooms: 3
- Full Bathrooms: 2
- Half Bathrooms: 1
- Upper Floor Baths: 2
- Upper - Full Baths: 2
- Main Floor Baths: 1
- Main - 1/2 Baths: 1
Bedrooms
- Total Bedrooms: 3
- Bedrooms Upper: 3
Exterior
- Porch/Patio/Deck: Deck(s)
Parking
- Total Spaces: 1
- Parking Type: Off Street
Location
- Area: Tredyffrin Twp (10343)
- Municipality: TREDYFFRIN TWP
- County: CHESTER
- Subdivision: CHESTERBROOK
- Cross Streets: Chesterbrook
- Driving Directions: Chesterbrook Blvd to Elan Lane
School Information
- School District: Tredyffrin-Easttown
Community
- Association: Yes
- Assoc. Name: DUPORTAIL VILLAGE HOMEOWNERS ASSOCIATION
- Assoc. Fees Include: Common Area Maintenance, Lawn Maintenance, Snow Removal, Trash
Heating & Cooling
- Central air: Yes
- Cooling Type: Central A/C
- Cooling Fuel: Electric
- Heating Type: Heat Pump(s)
- Heating Fuel: Electric
- Water Heater: Electric
Utilities
- Sewer: Public Sewer
- Water: Public
Structural Information
- Architectural Style: Colonial
- Structure Type: End of Row/Townhouse
- Construction: Brick
- Basement: Yes
- Basement Desc.: Full
- Foundation: Block
- Windows: Bay/Bow
- Stories Description: Main, Upper 1
- Square Feet: 2,685
- Sq. Ft. Source: Assessor
- Living Area: 2,685 Sq. Ft.
- Finished Above Grnd: 1,835 Sq. Ft.
- Finished Below Grnd: 850 Sq. Ft.
- Year Built: 1980
- Year Built Source: Assessor
- Property Condition: Good
Lot Features
- Lot Size (Acres): 0.06
- Lot Size (Sq. Ft.): 2,672
- Lot Size Source: Assessor
- Zoning: R10
Financial Considerations
- Price Per Sq. Ft.: $335.15
- Association Fee: $285
- Assoc Fee Freq.: Monthly
- Assessment Year: 2026
- School Tax: $4,400
- City/TownTax: $639
- City/TownTax Freq: Annually
- County Tax: $766
- County Tax Freq: Annually
- Tax w/Assessment: $148,370
- Tax Amount: $5,806
- Tax Year: 2025
- Terms: Standard Sale
- Tax Total Finished Sq. Ft.: 2685
Disclosures and Reports
- Ownership: Fee Simple
- Inclusions: refrigerator, washer, dryer (as-is at no value)
- Lot Number: 5
Listed by Hyatt Realty, Deborah Hyatt
Sold by Springer Realty Group, Deepak Dixit

Get Pre-Approved Today
Schools
Schools serving 10 Elan Ln
School District:Tredyffrin-Easttown School District
| Name | Grades | Distance |
|---|---|---|
Valley Forge Middle School 105 West Walker Road, Wayne, PA 19087 | 5-8 | 0.4 mi |
Valley Forge El School 99 Walker Road, Wayne, PA 19087 | K-4 | 0.8 mi |
Conestoga Senior High School 200 Irish Road, Berwyn, PA 19312 | 9-12 | 1.9 mi |
Disclaimer:
School attendance boundaries provided by ATTOM Data Solutions and are for reference only. Contact the school directly to verify enrollment eligibility.
Price & Sales History for 10 Elan Ln
Date
Details
Price
Change
Source
8/20/2026
Sold
$615,000
—
MLS
7/10/2026
Listed
$615,000
—
MLS
Disclaimer: Historical sales information is derived from public records provided by the county offices. Information is not guaranteed and should be independently verified.
10 Elan Lane, Chesterbrook, PA 19087 (MLS# PACT2128726) is a Townhouse property that was sold at $615,000 on August 20, 2026. Want to learn more about 10 Elan Lane? Do you have questions about finding other Townhouse real estate for sale in Chesterbrook? You can browse all Chesterbrook real estate or contact a Coldwell Banker agent to request more information.