This is a carousel with tiles that activate property listing cards. Use the previous and next buttons to navigate.
1/1
$545,000
This is a carousel with tiles that activate property listing cards. Use the previous and next buttons to navigate.
1/1
Property Description
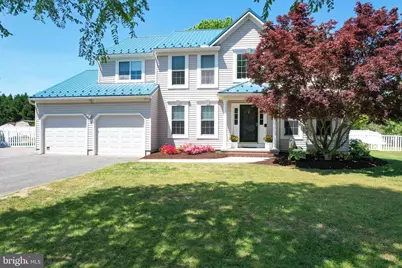
Welcome to 10 Marigold. Discover the perfect blend of comfort, style, and functionality in this beautifully maintained, one-owner custom two-story home-complete with a stunning finished basement. Thoughtfully designed and meticulously updated, this residence offers elegant charm both inside and out. With no HOA, you have the freedom to truly make this property your own. The exterior welcomes you with a picturesque setting of lush green space, mature trees, and refined landscaping. The fenced backyard is ideal for relaxation and entertaining, featuring a designated garden bed area, a cozy firepit for cool evenings, and a striking pergola-covered patio that invites you to unwind and enjoy the peaceful surroundings. Inside, the heart of the home is the fully renovated kitchen (2020), showcasing white quartz countertops, a stylish tile backsplash, sleek white cabinetry, and a spacious island. A generous prep area and walk-in pantry ensure both beauty and practicality, while high-end Whirlpool appliances complete the space. The adjoining eat-in dining area offers direct access to the covered patio through sliding glass doors. The open-concept layout seamlessly connects the kitchen to the inviting family room-perfect for everyday living and entertaining. A formal living room or flexible office space provides additional versatility, while the formal dining room is ready for memorable gatherings. A convenient first-floor laundry room, complete with a laundry chute from the second level. Hardwood flooring flows throughout the main level, enhancing the home's warmth and appeal. Upstairs, a bright two-story foyer leads to four spacious bedrooms, including an impressive primary suite. This private retreat features a custom walk-in closet with built-in cabinetry and a space-saving pocket door. The fully renovated en-suite bath offers spa-like luxury with custom tile flooring, a beautifully tiled walk-in shower with glass enclosure, double vanities, matching quartz countertops, and modern finishes. The additional three bedrooms are generously sized, each offering ample closet space and natural light. Another beautifully renovated full bath rounds out the upstairs living quarters with tile floors and tub shower walls, double vanity and matching quartz countertops. The finished basement (2024) provides a versatile second living area, ideal for entertaining guests, or even an in-law suite. With its own private walk-out entrance, 15 pane glass door, glass double bilco doors and transom windows, the space is bright and welcoming. Features include LVP flooring, a half bath, custom wet bar, and ductless HVAC system making it both comfortable and functional. Fresh neutral tones throughout create a blank canvas ready for your personal touch. Offering generous square footage, thoughtful design, and endless possibilities, this home truly checks every box. Conveniently located near everyday amenities while still offering a peaceful retreat, this exceptional property is one you won't want to miss. Schedule your private showing today and experience all it has to offer before it's too late!
Full Property Details
Full Property Details for 10 Marigold Ln
General
- Sold For: $545,000
- Taxes: $1,637 (2025)
- Status: Closed
- Type: Single Family
- Source: BrightMLSPhilly
- MLS ID: DEKT2046366
- Added to Site: 72 day(s) ago
Interior
- Number of Rooms: 9
- Rooms/Areas: Dining Room, Primary Bedroom, Kitchen, Family Room, Laundry, Additional Bedroom
- Flooring: Hardwood
Rooms
Bathrooms
- Total Bathrooms: 4
- Full Bathrooms: 2
- Half Bathrooms: 2
- Upper Floor Baths: 2
- Upper - Full Baths: 2
- Main Floor Baths: 1
- Main - 1/2 Baths: 1
- Lower Floor Baths: 1
- Lower - 1/2 Baths: 1
Bedrooms
- Total Bedrooms: 4
- Bedrooms Upper: 4
Parking
- Garage: Yes
- Garage Spaces: 2
- Total Spaces: 6
- Parking Type: Attached Garage, Driveway
- Garage Description: Garage - Front Entry
Location
- Area: Milford (30805)
- County: KENT
- Subdivision: BLAIRS POND ESTS
- Building Name: NONE
- Driving Directions: * See GPS
School Information
- School District: Milford
Heating & Cooling
- Central air: Yes
- Cooling Type: Central A/C
- Cooling Fuel: Electric
- Heating Type: Forced Air, Other
- Heating Fuel: Propane - Owned, Electric
- Water Heater: Propane
Utilities
- Sewer: Private Septic Tank
- Water: Well
Structural Information
- Architectural Style: Contemporary
- Structure Type: Detached
- Construction: Stick Built, Vinyl Siding
- Basement: Yes
- Basement Desc.: Partially Finished
- Foundation: Concrete Perimeter
- Roof: Metal
- Stories Description: Lower 1, Main, Upper 1
- Square Feet: 4,493
- Sq. Ft. Source: Estimated
- Living Area: 3,826 Sq. Ft.
- Finished Above Grnd: 2,479 Sq. Ft.
- Finished Below Grnd: 1,347 Sq. Ft.
- Year Built: 2006
- Year Built Source: Assessor
Unit Information
Unit 1
- Bathrooms-Lower: 1
Lot Features
- Lot Size (Acres): 0.7
- Lot Size (Sq. Ft.): 30,451
- Lot Size Source: Estimated
- Lot Dimensions: 137.44 x 220.00
- Zoning: AR
Financial Considerations
- Price Per Sq. Ft.: $221.86
- Assessment Year: 2025
- School Tax: $1,323
- City/TownTax Freq: Annually
- County Tax: $259
- County Tax Freq: Annually
- Tax w/Assessment: $453,600
- Tax Amount: $1,637
- Tax Year: 2025
- Terms: Standard Sale
- Tax Total Finished Sq. Ft.: 2406
Disclosures and Reports
- Ownership: Fee Simple
- Lot Number: 4600-000
Listed by Iron Valley Real Estate Premier, Michael Zdradzinski
Sold by Bryan Realty Group, Daniele Lundin

Get Pre-Approved Today
Schools
Schools serving 10 Marigold Ln
School District:Milford School District
| Name | Grades | Distance |
|---|---|---|
Mispillion Elementary 311 Lovers Lane, Milford, DE 19963 | 1-5 | 4.1 mi |
Morris (Evelyn I.) Early Childhood 8609 3rd Street, Lincoln, DE 19960 | PK-1 | 4.2 mi |
Milford Central Academy 1021 North Walnut Street, Milford, DE 19963 | 6-8 | 4.2 mi |
Milford Senior High School 1019 North Walnut Street, Milford, DE 19963 | 8-12 | 4.2 mi |
Disclaimer:
School attendance boundaries provided by ATTOM Data Solutions and are for reference only. Contact the school directly to verify enrollment eligibility.
Price & Sales History for 10 Marigold Ln
Date
Details
Price
Change
Source
6/30/2026
Sold
$545,000
-0.91%
MLS
5/01/2026
Listed
$549,999
—
MLS
Disclaimer: Historical sales information is derived from public records provided by the county offices. Information is not guaranteed and should be independently verified.
10 Marigold Lane, Greenwood, DE 19950 (MLS# DEKT2046366) is a Single Family property that was sold at $545,000 on June 30, 2026. Want to learn more about 10 Marigold Lane? Do you have questions about finding other Single Family real estate for sale in Greenwood? You can browse all Greenwood real estate or contact a Coldwell Banker agent to request more information.