This is a carousel with tiles that activate property listing cards. Use the previous and next buttons to navigate.
1/40
$530,000 Sale Pending
This is a carousel with tiles that activate property listing cards. Use the previous and next buttons to navigate.
1/40
Property Description
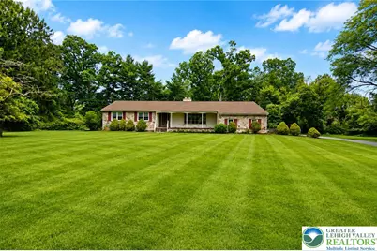
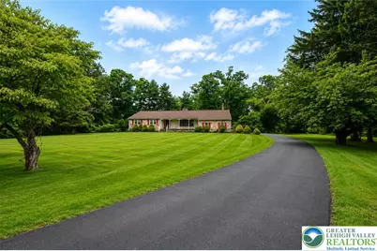
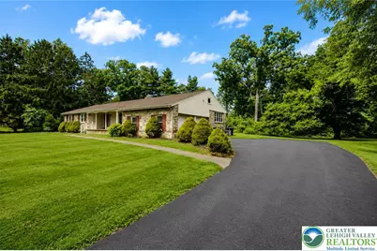
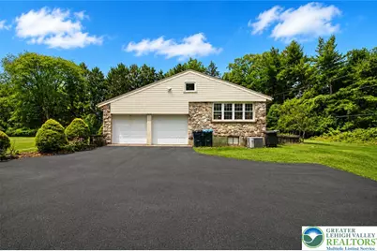
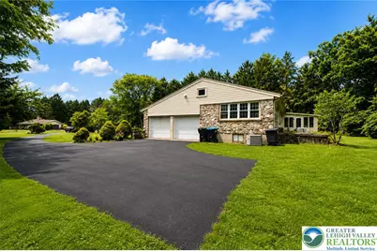
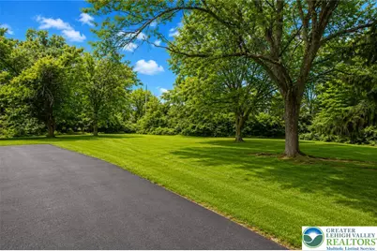
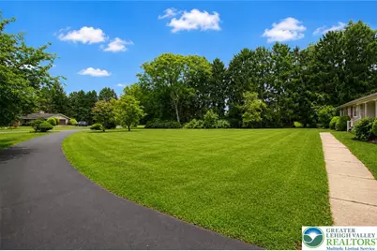
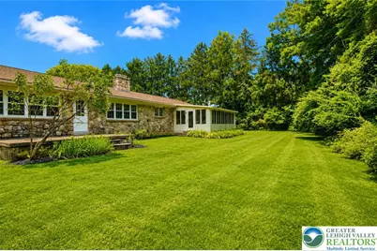
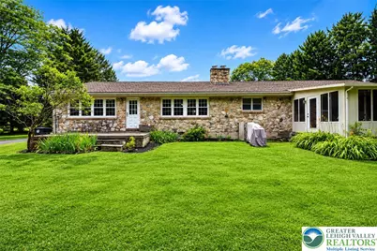
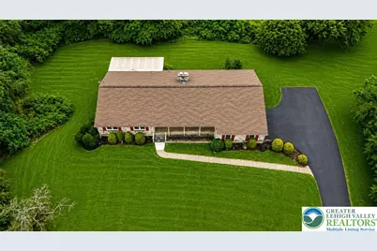
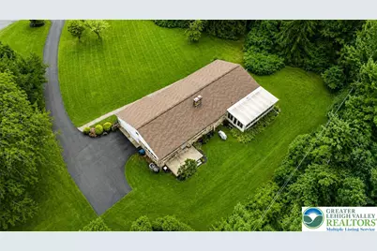
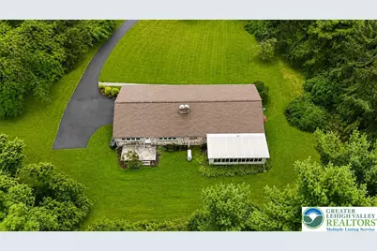
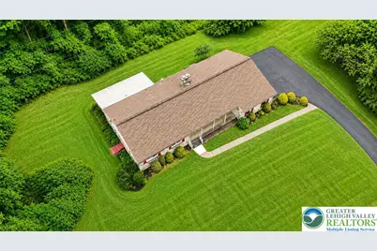
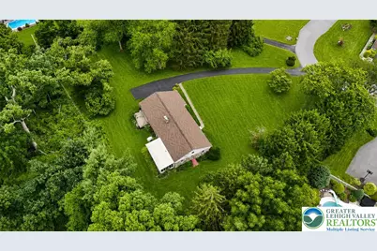
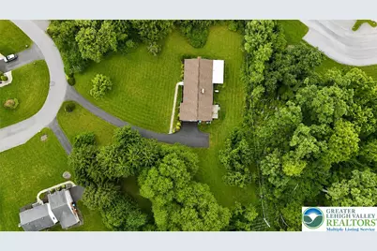
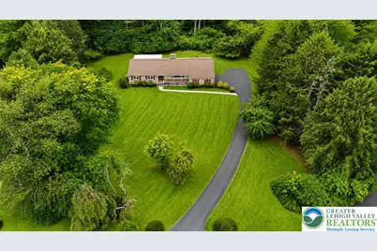
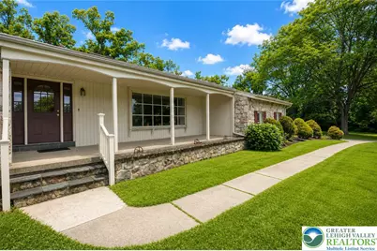
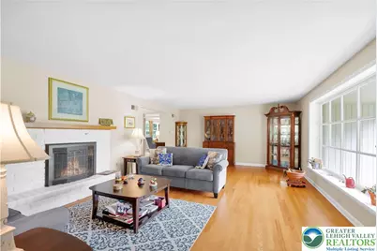
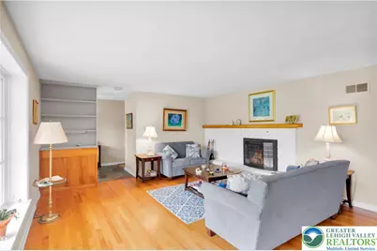
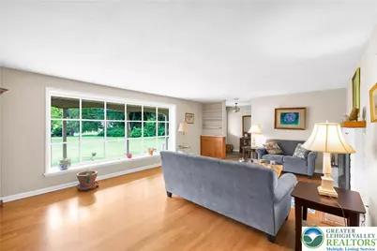
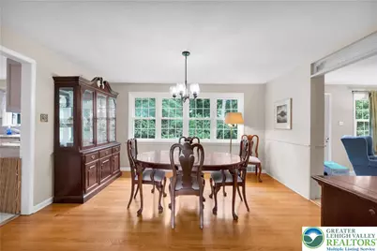
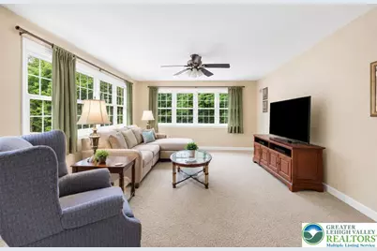

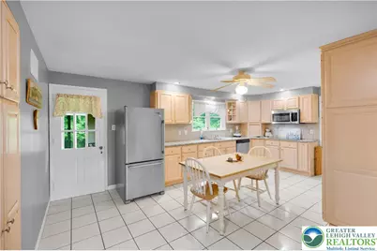
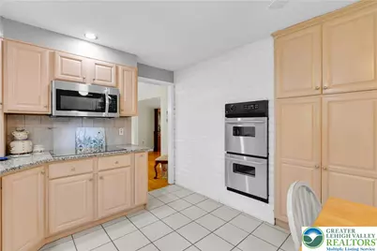
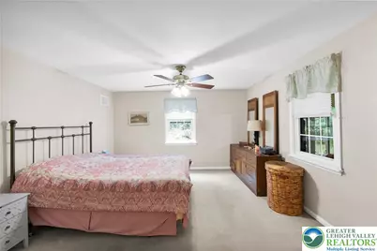
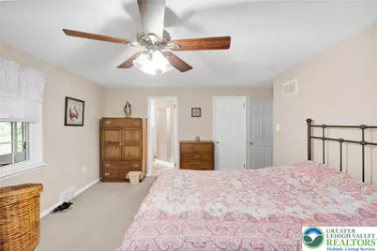
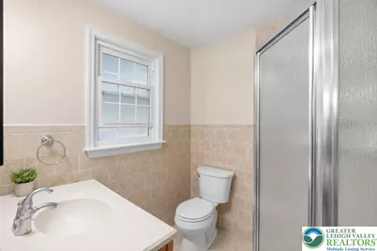
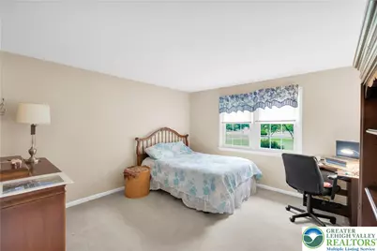
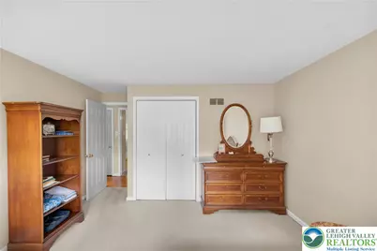
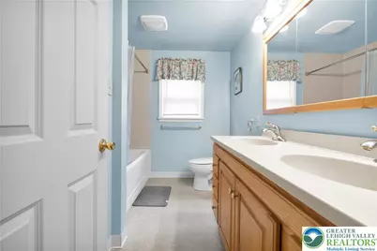
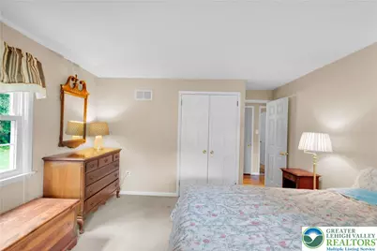
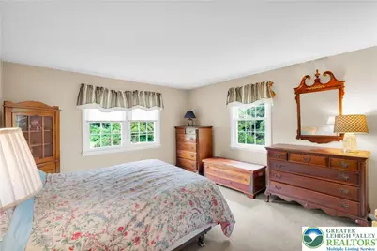
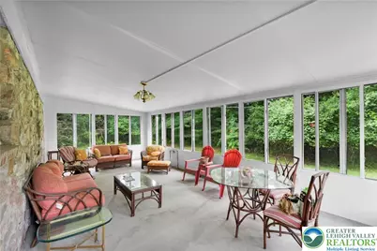
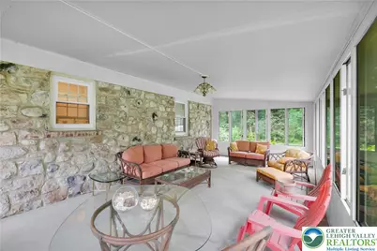
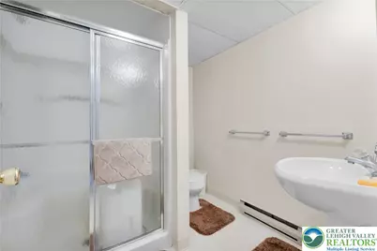
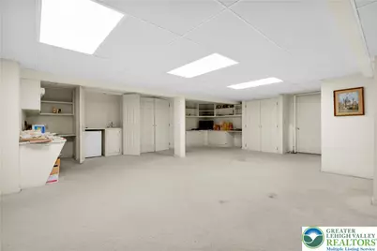
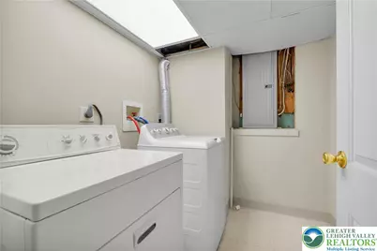
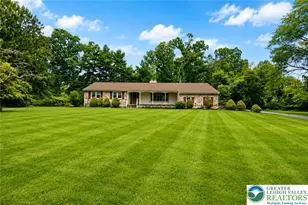
Discover unparalleled comfort and elegance at this captivating ranch home, perfectly nestled amidst lush, manicured lawns and mature shade trees on one of the larger lots in Hanover Township. A graceful stone and siding facade welcomes you, while a spacious, winding asphalt driveway leads to an integrated two-car garage. The residence boasts a classic shingle roof, ensuring enduring quality and curb appeal. Step inside to a comforting living room, where bright hardwood floors gleam under abundant natural illumination and a white-painted brick fireplace provides a cozy focal point. Built-in bookcases offer character and practical storage solutions. The formal dining area, naturally illuminated by a wall of windows, showcases rich hardwood flooring and a classic chandelier. A cozy Family Room off the dining room adds ample first floor entertaining space. The well-equipped kitchen features tile flooring, granite counters, sleek stainless steel appliances including a dishwasher, microwave, double oven, and refrigerator, complemented by ample cabinetry. Three large bedrooms with large windows offering pleasant, tree-lined views. Two full baths on the first floor and another in the basement. An inviting sunroom, extending from the home, provides a serene indoor-outdoor living experience with stone accent walls. The spacious, finished lower level offers versatile built-in storage and a convenient wet bar. A functional laundry room, equipped with essential appliances, adds to the home's practicality. Outside, a verdant, open lawn space with mature trees invites outdoor enjoyment and recreation, all contributing to the secluded and private ambiance of this remarkable Hanover Twp residence.
Full Property Details
Full Property Details for 1000 Wedgewood Rd
General
- Price: $530,000
- Taxes: $7,812
- Status: Pending
- Type: Single Family
- Source: Lehigh_Valley
- MLS ID: 781839
- Updated: 8/4/2026
- Added to Site: 28 day(s) ago
Interior
- Number of Rooms: 10
- Interior Features: Attic, Dining Area, Separate/Formal Dining Room, Eat-in Kitchen, Family Room Lower Level, Family Room Main Level, Storage, Walk-In Closet(s)
- Fireplace: Yes
- Fireplace(s): Living Room, Wood Burning
- Appliances: Built-In Oven, Double Oven, Dryer, Dishwasher, Electric Cooktop, Electric Dryer, Electric Oven, Electric Water Heater, Microwave, Refrigerator, Washer
- Flooring: Carpet, Hardwood, Linoleum, Tile
Rooms
Bathrooms
- Total Bathrooms: 3
- Full Bathrooms: 3
Bedrooms
- Total Bedrooms: 3
Other Rooms
- Laundry: Electric Dryer Hookup, Lower Level
Exterior
- Exterior Features: Covered Patio, Porch, Patio
- Porch/Patio/Deck: Covered, Enclosed, Patio, Porch
Parking
- Garage: Yes
- Attached garage: Yes
- Garage Spaces: 2
- Parking Features: Attached, Garage, Off Street, On Street
Location
- Area: Hanover_N
- County: Northampton
- Subdivision: Macada Farms
- Driving Directions: 22 to Route 512/Center Street. Head South on Center Street/Route 512. Turn Right onto Macada Road. Turn Right onto Wedgewood Road.
School Information
- Elem School District: Bethlehem
- Midd School District: Bethlehem
- High School District: Bethlehem
Community
- Home Owners Assn.: Lehigh Valley MLS
Heating & Cooling
- Central air: Yes
- Air Conditioning: Yes
- Cooling Type: Central Air
- Heating Type: Baseboard, Oil
Utilities
- Sewer: Public Sewer
- Water: Public
- Cable Available: Yes
- Utility Description: Cable Available
Structural Information
- Architectural Style: Ranch
- Construction: Stone, Vinyl Siding
- Basement Desc.: Exterior Entry, Full, Partially Finished, Sump Pump
- Roof: Asphalt, Fiberglass
- Stories/Levels: 1
- Square Feet: 2,676
- Living Area: 2,676 Sq. Ft.
- Year Built: 1960
Lot Features
- Lot Size (Acres): 1.611
- Lot Size (Sq. Ft.): 70,170
- Lot Size Source: Public Records
- Zoning: R1-S
Financial Considerations
- Tax Amount: $7,812
Disclosures and Reports
- Property ID: N6NW1 8 5 0214
Listed by Weichert Realtors
Get Pre-Approved Today
Schools
Schools serving 1000 Wedgewood Rd
School District:Bethlehem Area School District
| Name | Grades | Distance |
|---|---|---|
Asa Packer El School 1650 Kenwood Drive, Bethlehem, PA 18017 | K-5 | 0.8 mi |
Nitschmann Middle School 1002 West Union Boulevard, Bethlehem, PA 18018 | 6-8 | 1.9 mi |
Liberty High School 1115 Linden Street, Bethlehem, PA 18018 | 9-12 | 2.1 mi |
Disclaimer:
School attendance boundaries provided by ATTOM Data Solutions and are for reference only. Contact the school directly to verify enrollment eligibility.
Price & Sales History for 1000 Wedgewood Rd
Date
Details
Price
Change
Source
8/01/2026
Listed
$530,000
—
MLS
Disclaimer: Historical sales information is derived from public records provided by the county offices. Information is not guaranteed and should be independently verified.

Tax History
Tax History for 1000 Wedgewood Rd
Year
Property Taxes
Change
Tax Assessment
Change
2026
$1,080
—
$100,000
—
2025
$1,080
-85%
$100,000
—
2024
$7,290
—
$100,000
—
2023
$7,315
1%
$100,000
—
2022
$7,246
1%
$100,000
—
2021
$7,187
—
$100,000
—
2020
$7,196
—
$100,000
—
2019
$7,167
2%
$100,000
—
2018
$7,025
1%
$100,000
—
2017
$6,975
2%
$100,000
—
2016
$6,821
2%
$100,000
—
2015
$6,669
6%
$100,000
—
2014
$6,306
—
$100,000
—
Disclaimer: Historical tax information is derived from public records provided by the county offices. Information is not guaranteed and should be independently verified.
Estimate the Cost
Estimate the Cost for 1000 Wedgewood Rd
1000 Wedgewood Road, Hanover Twp, PA 18017 (MLS# 781839) is a Single Family property with 3 bedrooms and 3 full bathrooms. 1000 Wedgewood Road is currently listed for $530,000 and was received on July 31, 2026. Want to learn more about 1000 Wedgewood Road? Do you have questions about finding other Single Family real estate for sale in Hanover Twp? You can browse all Hanover Twp real estate or contact a Coldwell Banker agent to request more information.