This is a carousel with tiles that activate property listing cards. Use the previous and next buttons to navigate.
1/1
$440,000
This is a carousel with tiles that activate property listing cards. Use the previous and next buttons to navigate.
1/1
Property Description
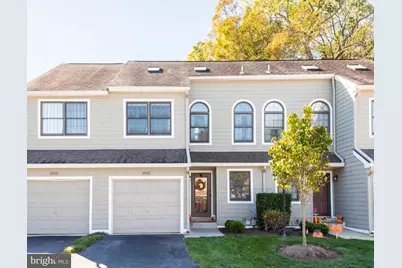
Welcome to 1002 Wharton Court - a fantastic opportunity to own a beautifully maintained home with an open floor plan, backing to open space in the sought-after community of Willistown Knoll. This home offers three finished levels of living space in the highly rated Great Valley School District. The main level features an open-concept kitchen with hardwood flooring, stainless steel appliances, generous cabinet space, a tile backsplash, granite countertops, and a wood center island overlooking the living and dining areas. The living room includes a wood-burning fireplace flanked by doorways that open to the spacious, freshly painted deck-perfect for relaxing, entertaining, grilling, or dining al fresco while enjoying views of community-maintained open space. The entrance hall and powder room both feature hardwood flooring, with the powder room showcasing a granite vanity. Main-level convenience is enhanced with direct access to the garage. Upstairs, the primary suite is bright and airy with a vaulted ceiling, three skylights, and a well-appointed primary bath featuring a deep soaking tub and separate shower. A private loft area within the suite provides an ideal space for a home office, studio, or relaxation nook. The two additional bedrooms have beautiful new flooring and generous closet space, and they are served by a nicely tiled hall bathroom. The fully finished lower level offers additional living space with a full-size window and sliding glass doors that open to a lower-level deck and open association-managed grounds. An unfinished area provides excellent storage and includes laundry facilities for added convenience. Recent updates include: newly painted walls throughout the living room, bedrooms, and walkout basement (2026), newly installed toilet bowls (2026), newly repaired driveway, and a new roof scheduled for installation by the HOA in 2026. The siding was replaced by the HOA in 2019, and the deck was freshly painted in 2025. Enjoy a peaceful setting with tremendous privacy, yet just minutes from shopping, restaurants, and corporate centers. 1002 Wharton Court offers exceptional value-a bright, beautifully maintained home in a prime location. A rare opportunity. This is the one. Welcome home.
Full Property Details
Full Property Details for 1002 Wharton Ct
General
- Sold For: $440,000
- HOA FEE: $495/month
- Taxes: $4,336 (2025)
- Status: Closed
- Type: Townhouse
- Source: BrightMLSPhilly
- MLS ID: PACT2118686
- Added to Site: 88 day(s) ago
Interior
- Fireplace: Yes
- Number of Fireplaces: 1
Rooms
Bathrooms
- Total Bathrooms: 3
- Full Bathrooms: 2
- Half Bathrooms: 1
- Upper Floor Baths: 2
- Upper - Full Baths: 2
- Main Floor Baths: 1
- Main - 1/2 Baths: 1
Bedrooms
- Total Bedrooms: 3
- Bedrooms Upper: 3
Parking
- Garage: Yes
- Garage Spaces: 1
- Total Spaces: 2
- Parking Type: Attached Garage, Driveway
- Garage Description: Inside Access
Location
- Area: Willistown Twp (10354)
- Municipality: WILLISTOWN TWP
- County: CHESTER
- Subdivision: WILLISTOWN KNOLL
- Driving Directions: From West Chester Pike ( Route 3) and Street Road ( Route 926), travel South on 926 to the Willistown Knoll Community on the right at Dartsmouth Road.
School Information
- School District: Great Valley
- Elementary School: Sugartown
- Middle School: Great Valley
- High School: Great Valley
Community
- Association: Yes
- Assoc. Fees Include: Common Area Maintenance, Lawn Maintenance, Snow Removal, Trash
Heating & Cooling
- Central air: Yes
- Cooling Type: Central A/C
- Cooling Fuel: Electric
- Heating Type: Heat Pump(s), Forced Air
- Heating Fuel: Electric
- Water Heater: Electric
Utilities
- Sewer: Public Sewer
- Water: Public
Structural Information
- Architectural Style: Colonial
- Structure Type: Interior Row/Townhouse
- Construction: Vinyl Siding
- Basement: Yes
- Basement Desc.: Fully Finished
- Foundation: Concrete Perimeter
- Stories Description: Main, Upper 1
- Square Feet: 2,222
- Sq. Ft. Source: Estimated
- Living Area: 2,222 Sq. Ft.
- Finished Above Grnd: 2,222 Sq. Ft.
- Year Built: 1987
- Year Built Source: Assessor
- Property Condition: Excellent
Lot Features
- Lot Size (Acres): 0.03
- Lot Size (Sq. Ft.): 1,254
- Lot Size Source: Assessor
- Zoning: R10
Financial Considerations
- Price Per Sq. Ft.: $188.79
- Association Fee: $495
- Assoc Fee Freq.: Monthly
- Assessment Year: 2025
- Tax w/Assessment: $141,400
- Tax Amount: $4,336
- Tax Year: 2025
- Terms: Standard Sale
Disclosures and Reports
- Ownership: Fee Simple
- Inclusions: Washer, dryer, refrigerator
Listed by RE/MAX Main Line - Devon, John Collins
Sold by RE/MAX Preferred - Newtown Square, Theresa O'Donnell

Get Pre-Approved Today
Schools
Schools serving 1002 Wharton Ct
School District:Great Valley School District
| Name | Grades | Distance |
|---|---|---|
Sugartown El School 611 Sugartown Road, Malvern, PA 19355 | K-5 | 4.1 mi |
Great Valley Middle School 255 Phoenixville Pike, Malvern, PA 19355 | 6-8 | 7.6 mi |
Great Valley High School 225 Phoenixville Pike, Malvern, PA 19355 | 9-12 | 7.6 mi |
Disclaimer:
School attendance boundaries provided by ATTOM Data Solutions and are for reference only. Contact the school directly to verify enrollment eligibility.
Price & Sales History for 1002 Wharton Ct
Date
Details
Price
Change
Source
4/17/2026
Sold
$440,000
4.89%
MLS
3/04/2026
Listed
$419,500
—
MLS
Disclaimer: Historical sales information is derived from public records provided by the county offices. Information is not guaranteed and should be independently verified.
1002 Wharton Court, Newtown Square, PA 19073 (MLS# PACT2118686) is a Townhouse property that was sold at $440,000 on April 17, 2026. Want to learn more about 1002 Wharton Court? Do you have questions about finding other Townhouse real estate for sale in Newtown Square? You can browse all Newtown Square real estate or contact a Coldwell Banker agent to request more information.