
This is a carousel with tiles that activate property listing cards. Use the previous and next buttons to navigate.
1/63
$239,900
This is a carousel with tiles that activate property listing cards. Use the previous and next buttons to navigate.
1/63
Property Description
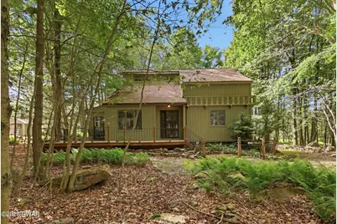
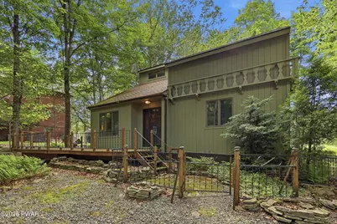
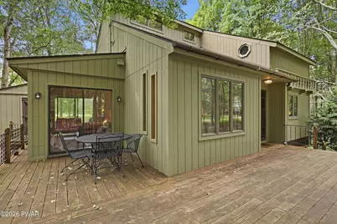
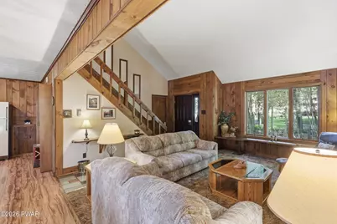
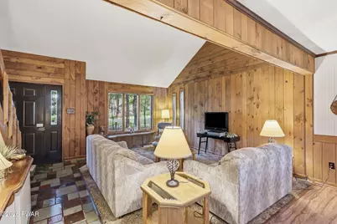
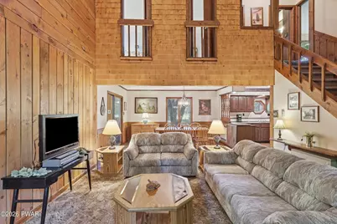
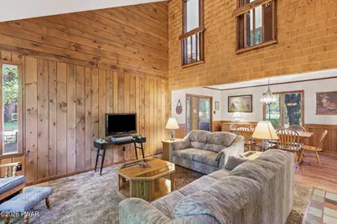
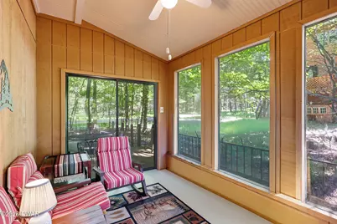
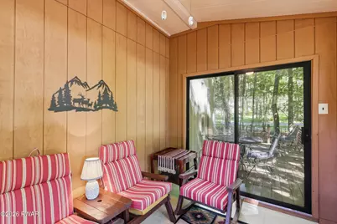
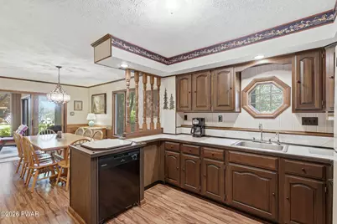
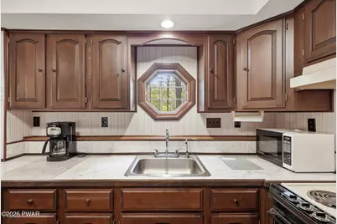
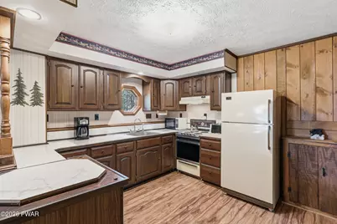
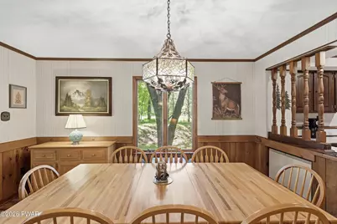
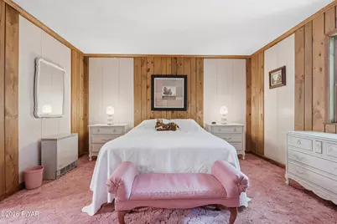
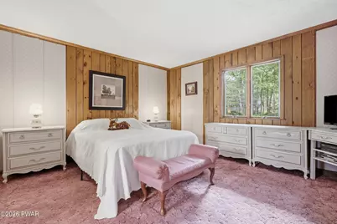
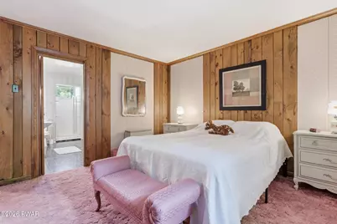
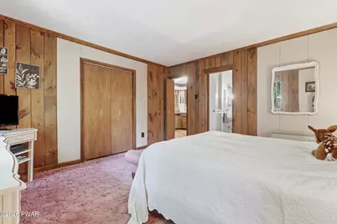
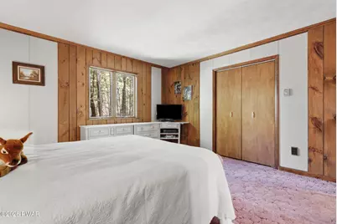
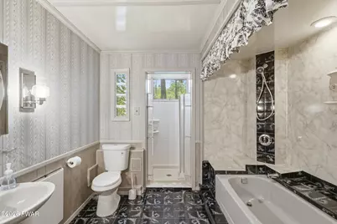
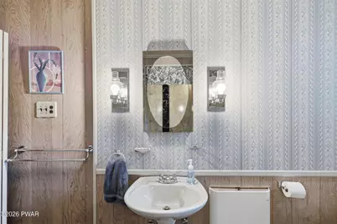
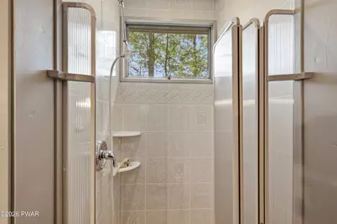
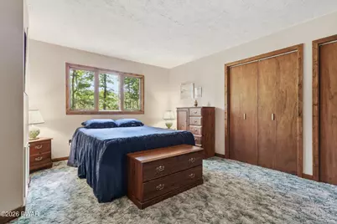
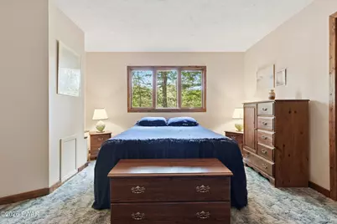
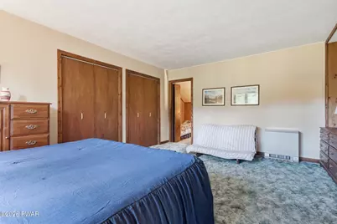
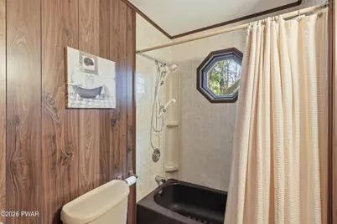
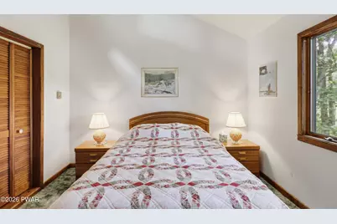
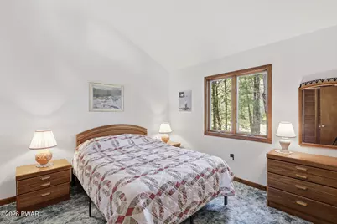
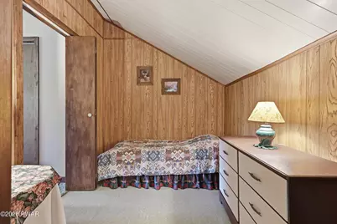
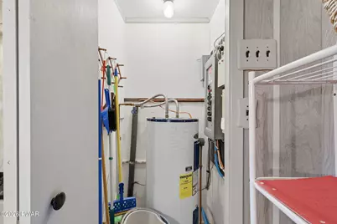
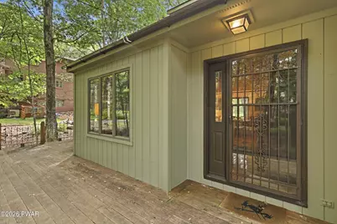
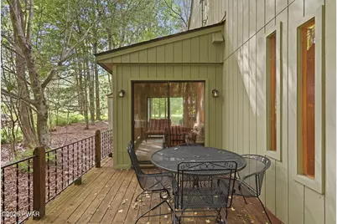
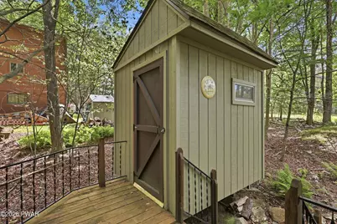
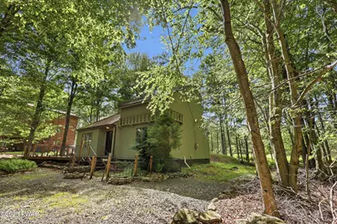
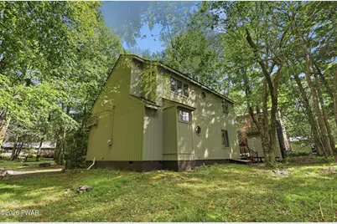
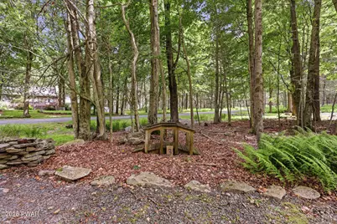
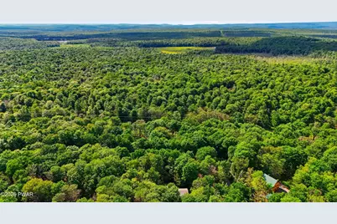
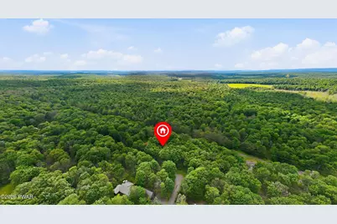
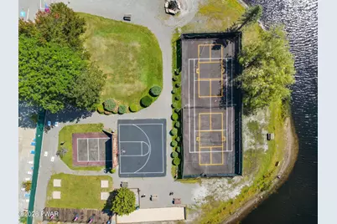
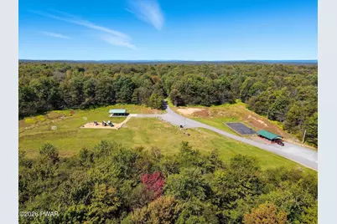
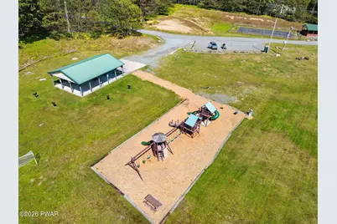
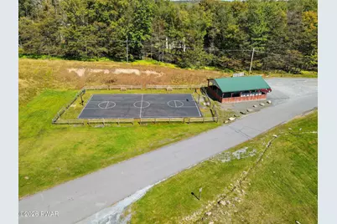
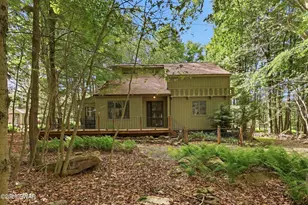
Tucked into the woods of Pocono Springs, this lovingly maintained 3 bedroom, 2 bathroom home offers the perfect blend of privacy, community amenities, and direct access to the outdoor lifestyle the Poconos are known for. Located just steps from approximately 4,500 acres of State Game Lands, this setting is ideal for those who love nature, hunting, hiking, wildlife, and peaceful wooded surroundings, while still enjoying the benefits of an amenity-filled HOA community. On the market for the very first time, this original-owner home has been cared for with pride and it shows from the moment you arrive. The wooded lot, front deck, and charming exterior create a warm Pocono feel, while the inside offers a clean, comfortable, and inviting layout. The living room features beautiful natural light, warm wood details, and an open feel that connects easily to the dining area and kitchen. The kitchen offers plenty of cabinet space and a functional layout, making it easy to enjoy the home as-is or update over time to your own style. The main-level primary bedroom is a major convenience, offering easy first-floor living with generous closet space nearby. A bright sunroom adds even more charm, giving you a quiet place to relax, read, sip coffee, or enjoy views of the surrounding trees in every season. Upstairs, additional large bedrooms and flexible space provide room for guests, hobbies, or storage. This home also features a completely dry, waterproofed crawl space, a shed for additional storage, and the kind of cleanliness and care that is hard to find. Every space feels well kept, functional, and ready for its next chapter. Pocono Springs offers a unique community setting with a pool, game courts, a glacial lake stocked with fish, and approximately 52 miles of roads. With roughly 700 homes throughout the community, privacy is one of the biggest advantages here. Being sold furnished. Ask your agent for the exclusion list.
Full Property Details
Full Property Details for 1004 Woodstone Rd
General
- Price: $239,900
- HOA FEE: $133/month
- HOA FEE FREQ.: Annually
- Taxes: $2,844
- Status: Active
- Type: Single Family
- Source: 2103
- MLS ID: PW262045
- Updated: 6/24/2026
- Added to Site: 23 day(s) ago
Interior
- Number of Rooms: 8
- Interior Features: Ceiling Fan(s), Vaulted Ceiling(s), Storage, Soaking Tub, Primary Downstairs, Paneling, Drywall
- Appliances: Dishwasher, Washer/Dryer Stacked, Microwave, Refrigerator, Electric Oven
- Laundry Facilities: Yes
- Flooring: Carpet, Linoleum, Laminate
Rooms
Bathrooms
- Total Bathrooms: 2
- Full Bathrooms: 2
Bedrooms
- Total Bedrooms: 3
Other Rooms
- Laundry: Laundry Closet, Main Level
Additional Information
- Amenities: Clubhouse, Pool, Tennis Court(s), Playground, Lake, Gated, Fishing
- Shared Amenities: Clubhouse, Trash, Pool, Playground
- Pool: Yes
- Pool Description: Community
- Security/Safety: 24 Hour Security, Gated Community
Exterior
- Exterior Features: Private Yard, Storage, Rain Gutters
- Porch/Patio/Deck: Deck, Side Porch, Enclosed, Front Porch
Parking
- Parking Features: Driveway
Location
- County: Wayne
- Subdivision: Pocono Springs Estates
- Driving Directions: From the main gate continue on fountain Dr. Right on Spring Ct. Right on Stillwater Dr. Left on Brantwood, Right on Cobblewood. Left on Woodstone, house on right
School Information
- High School District: Western Wayne School District
Community
- Association: Yes
- Assoc. Fees Include: Trash
Heating & Cooling
- Cooling Type: Ceiling Fan(s), Wall/Window Unit(s)
- Heating Type: Electric, Wall Furnace
Utilities
- Electric Available: Yes
- Sewer: Septic Tank
- Water: Well
- Utility Description: Electricity Connected, Water Connected, Sewer Connected
Structural Information
- Architectural Style: Contemporary, Salt Box
- Detached/Attached: Detached
- Construction: T1-11
- Basement: Yes
- Basement Desc.: Crawl Space
- Common Walls: No Common Walls
- Windows: Screens
- Stories/Levels: 2
- Building Size: 1822
- Square Feet: 1,822
- Living Area: 1,682 Sq. Ft.
- Current Bldg. Use: Single Family
- Year Built: 1985
Additional Structures
- Other Structures: Shed(s)
Lot Features
- Property View: Trees/Woods
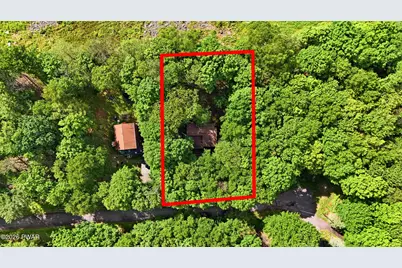
- Lot Size (Acres): 0.29
- Frontage: Private Road
- Road Maintenance: Private Maintained Road
- Fence: Yes
- Lot Features: Level, Wooded
- Zoning: Residential
- Fencing (Description): None
Financial Considerations
- Association Fee: Yes
- Association Fee: $1,590
- Assoc Fee Freq.: Annually
- Other Fee Type: Association Fee 2
- Tax Amount: $2,844.44
Disclosures and Reports
- Exclusions: Document attached
- Property ID: 26-0-0008-0023
Listed by RE/MAX Best
Get Pre-Approved Today
Schools
Schools serving 1004 Woodstone Rd
School District:Western Wayne School District
| Name | Grades | Distance |
|---|---|---|
Evergreen El School, Lake Ariel, PA 739 Easton Turnpike, Lake Ariel, PA 18436 | PK-5 | 8.5 mi |
Western Wayne Middle School 1970 Easton Turnpike, Lake Ariel, PA 18436 | 6-8 | 13.7 mi |
Western Wayne High School 1970A Easton Turnpike, Lake Ariel, PA 18436 | 9-12 | 13.8 mi |
Disclaimer:
School attendance boundaries provided by ATTOM Data Solutions and are for reference only. Contact the school directly to verify enrollment eligibility.
Price & Sales History for 1004 Woodstone Rd
Date
Details
Price
Change
Source
6/24/2026
Listed
$239,900
—
MLS
Disclaimer: Historical sales information is derived from public records provided by the county offices. Information is not guaranteed and should be independently verified.
Estimate the Cost
Estimate the Cost for 1004 Woodstone Rd
1004 Woodstone Road, Newfoundland, PA 18445 (MLS# PW262045) is a Single Family property with 3 bedrooms and 2 full bathrooms. 1004 Woodstone Road is currently listed for $239,900 and was received on June 24, 2026. Want to learn more about 1004 Woodstone Road? Do you have questions about finding other Single Family real estate for sale in Newfoundland? You can browse all Newfoundland real estate or contact a Coldwell Banker agent to request more information.
