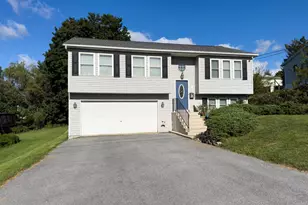
Full Property Details for 1005 Main St
General
- Sold For: $276,000
- Taxes: $4,023 (2026)
- Status: Closed
- Type: Single Family
- Source: BrightMLSPhilly
- MLS ID: PADA2064142
- Added to Site: 22 day(s) ago
Interior
- Rooms/Areas: Living Room, Dining Room, Bedroom 2, Bedroom 3, Kitchen, Family Room, Bedroom 1, Laundry, Full Bath, Half Bath
- Interior Features: Combination Dining/Living
- Fireplace: Yes
- Number of Fireplaces: 1
- Fireplace(s): Gas/Propane
- Appliances: Dishwasher, Dryer, Microwave, Oven/Range - Electric, Washer
Rooms
- Total Bathrooms: 3
- Full Bathrooms: 2
- Half Bathrooms: 1
- Main Floor Baths: 2
- Main - Full Baths: 2
- Lower Floor Baths: 1
- Lower - 1/2 Baths: 1
- Total Bedrooms: 3
- Bedrooms Main & Up: 3
Additional Information
- Security/Safety: Security System, Smoke Detector
Exterior
- Exterior Features: Exterior Lighting
- Porch/Patio/Deck: Deck(s)
Parking
- Garage: Yes
- Garage Spaces: 2
- Total Spaces: 2
- Parking Type: Attached Garage
- Garage Description: Garage Door Opener
Location
- Area: Swatara Twp (14063)
- Municipality: SWATARA TWP
- County: DAUPHIN
- Driving Directions: From Downtown Harrisburg-- Merge onto I-83 N via the ramp to Airport/Hershey 3.5 mi Take exit 46A to merge onto I-283 S toward I-76/Hbg Int'l Airport/Lancaster/Pennsylvania Tpke 0.8 mi Take exit 2 to merge onto PA-441 N toward Swatara 0.3 mi Turn left to stay on PA-441 N 0.3 mi Turn right onto PA-441 N/Highland St 0.5 mi Turn left onto Main St, Destination will be on the right 0.2 mi
School Information
- School District: Central Dauphin
- High School: Central Dauphin
Heating & Cooling
- Central air: Yes
- Cooling Type: Ceiling Fan(s), Central A/C
- Cooling Fuel: Electric
- Heating Type: Forced Air
- Heating Fuel: Natural Gas
- Water Heater: Natural Gas
Utilities
- Sewer: Public Sewer
- Water: Public
- Utility Description: Natural Gas Available
Structural Information
- Architectural Style: Bi-level
- Structure Type: Detached
- Construction: Frame
- Basement: Yes
- Basement Desc.: Fully Finished, Garage Access, Interior Access, Walkout Level
- Foundation: Active Radon Mitigation
- Roof: Composite
- Stories Description: Lower 1, Main
- Square Feet: 1,777
- Sq. Ft. Source: Estimated
- Living Area: 1,777 Sq. Ft.
- Finished Above Grnd: 1,381 Sq. Ft.
- Finished Below Grnd: 396 Sq. Ft.
- Year Built: 2003
- Year Built Source: Assessor
- Property Condition: Good
Unit Information
Lot Features
- Property View: Trees/Woods
- Lot Size (Acres): 0.31
- Lot Size (Sq. Ft.): 13,504
- Lot Size Source: Assessor
- Zoning: RESIDENTIAL - R01
- Lot Description: Cleared
Financial Considerations
- Price Per Sq. Ft.: $195.44
- Assessment Year: 2026
- School Tax: $2,359
- City/TownTax: $459
- City/TownTax Freq: Annually
- County Tax: $1,159
- County Tax Freq: Annually
- Tax w/Assessment: $126,100
- Tax Amount: $4,023
- Tax Year: 2026
- Terms: Standard Sale
- Tax Total Finished Sq. Ft.: 1108
Disclosures and Reports
- Ownership: Fee Simple
- Inclusions: Washer, Dryer, Dishwasher, Oven/Range, Refrigerator
Listed by Life Changes Realty Group, Andrew Steiner
Sold by RE/MAX Realty Select, Josh Clouser