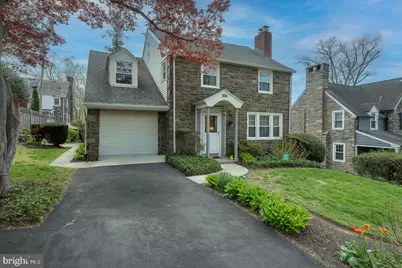
This is a carousel with tiles that activate property listing cards. Use the previous and next buttons to navigate.
1/1
$645,000
This is a carousel with tiles that activate property listing cards. Use the previous and next buttons to navigate.
1/1
Property Description
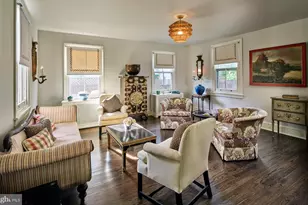
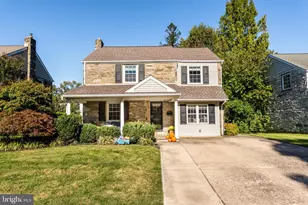
Welcome to 1007 Hampstead Rd in Wynnewood, a beautifully maintained 3-bedroom, 3 full and 1 half bath home that has been lovingly cared for and is ready to begin its next chapter. A bright and inviting formal living room greets you upon entry, featuring a cozy gas fireplace. The formal dining room, complete with hardwood floors and classic chair rail, is ideal for both everyday meals and entertaining guests. The spacious kitchen offers abundant workspace, including a peninsula, extensive cabinetry, granite countertops, and gas cooking. A charming breakfast room and large pantry/storage area add both convenience and functionality. Just off the kitchen, you'll find a comfortable den with built-in bookshelves, perfect for relaxing or working from home. A convenient half bath and access to the expansive timber tech deck, with a remote retractable cover, make indoor-outdoor living effortless. The deck overlooks a lovely backyard, providing a peaceful setting for gatherings or quiet enjoyment. Upstairs, the primary suite features two large closets and a full ensuite bathroom. Two additional bedrooms share a full hall bath, which conveniently includes laundry. The third-floor attic offers bonus space, ideal for a home office, playroom, or additional storage. The finished walkout lower level expands your living space with a family room, full bath, second laundry area, and ample storage. Additional features include a whole-house generator, central air, keyless entry, new gutters with leaf guard, and a storage shed. Ideally located near parks, trails, public transportation, shops, and restaurants, and situated within the highly regarded Haverford School District. This home offers comfort, space, and convenience in a sought-after location.
Full Property Details
Full Property Details for 1007 Hampstead Rd
General
- Sold For: $645,000
- Taxes: $10,301 (2025)
- Status: Closed
- Type: Single Family
- Source: BrightMLSPhilly
- MLS ID: PADE2112562
- Added to Site: 132 day(s) ago
Interior
- Rooms/Areas: Living Room, Dining Room, Primary Bedroom, Bedroom 2, Bedroom 3, Kitchen, Family Room, Den, Breakfast Room, Laundry, Storage Room, Bonus Room, Primary Bathroom, Full Bath, Half Bath
- Interior Features: Attic, Bathroom - Stall Shower, Breakfast Area, Built-Ins, Carpet, Ceiling Fan(s), Chair Railings, Floor Plan - Traditional, Formal/Separate Dining Room, Kitchen - Eat-In, Pantry, Primary Bath(s), Upgraded Countertops, Wood Floors
- Fireplace: Yes
- Number of Fireplaces: 1
- Fireplace(s): Gas/Propane
- Appliances: Dishwasher, Disposal, Oven/Range - Gas, Refrigerator, Washer, Dryer
- Flooring: Hardwood, Tile/Brick
Rooms
Bathrooms
- Total Bathrooms: 4
- Full Bathrooms: 3
- Half Bathrooms: 1
- Upper Floor Baths: 2
- Upper - Full Baths: 2
- Main Floor Baths: 1
- Main - 1/2 Baths: 1
- Lower Floor Baths: 1
- Lower - Full Baths: 1
Bedrooms
- Total Bedrooms: 3
- Bedrooms Upper: 3
Additional Information
- Security/Safety: Security System, Motion Detectors
Exterior
- Exterior Features: Street Lights
- Porch/Patio/Deck: Deck(s)
Parking
- Total Spaces: 3
- Parking Features: Paved Parking, Private
- Parking Type: Driveway
Location
- Area: Haverford Twp (10422)
- Municipality: HAVERFORD TWP
- County: DELAWARE
- Subdivision: PENN WYNNE
- Cross Streets: Dover Road
- Driving Directions: Remington Rd to Dover Rd, Right on Hampstead
School Information
- School District: Haverford Township
- Elementary School: Chatham Park
- Middle School: Haverford
- High School: Haverford Senior
Heating & Cooling
- Central air: Yes
- Cooling Type: Central A/C
- Cooling Fuel: Electric
- Heating Type: Forced Air, Heat Pump(s), Baseboard - Electric
- Heating Fuel: Oil, Electric
- Water Heater: Natural Gas
Utilities
- Sewer: Public Sewer
- Water: Public
- Utility Description: Cable TV, Phone
Structural Information
- Architectural Style: Colonial
- Structure Type: Detached
- Construction: Brick
- Basement: Yes
- Basement Desc.: Partially Finished, Walkout Level, Windows
- Foundation: Concrete Perimeter
- Roof: Pitched, Shingle
- Stories Description: Lower 1, Main, Upper 1
- Square Feet: 2,322
- Sq. Ft. Source: Estimated
- Living Area: 2,322 Sq. Ft.
- Finished Above Grnd: 2,172 Sq. Ft.
- Finished Below Grnd: 150 Sq. Ft.
- Year Built: 1940
- Year Built Source: Assessor
Unit Information
Unit 1
- Bathrooms-Lower: 1
Additional Structures
- Other Structures: Shed
Lot Features
- Lot Size (Acres): 0.12
- Lot Size (Sq. Ft.): 5,227
- Lot Size Source: Assessor
- Lot Dimensions: 60.00 x 100.00
- Zoning: RES
- Lot Description: Front Yard, Rear Yard, Level, Landscaping, SideYard(s)
Financial Considerations
- Price Per Sq. Ft.: $298.8
- Assessment Year: 2026
- School Tax: $6,991
- City/TownTax: $1,670
- City/TownTax Freq: Annually
- County Tax: $1,639
- County Tax Freq: Annually
- Tax w/Assessment: $355,770
- Tax Amount: $10,301
- Tax Year: 2025
- Terms: Standard Sale
- Tax Total Finished Sq. Ft.: 2172
Disclosures and Reports
- Ownership: Fee Simple
- Exclusions: frost free freezer
- Inclusions: 2 washers, 2 dryers, refrigerator, microwave, wall unit in den, all as-is
- Lot Number: 369-000
Listed by KW Main Line - Narberth, Damon C. Michels
Sold by Compass Pennsylvania, LLC, Suzanne Chupein

Get Pre-Approved Today
Schools
Schools serving 1007 Hampstead Rd
School District:Haverford Township School District
| Name | Grades | Distance |
|---|---|---|
Chatham Park El School 400 Allston Road, Havertown, PA 19083 | K-5 | 1 mi |
Haverford Middle School 1701 Darby Road, Havertown, PA 19083 | 6-8 | 1.3 mi |
Haverford Senior High School 200 Mill Road, Havertown, PA 19083 | 9-12 | 1 mi |
Disclaimer:
School attendance boundaries provided by ATTOM Data Solutions and are for reference only. Contact the school directly to verify enrollment eligibility.
Price & Sales History for 1007 Hampstead Rd
Date
Details
Price
Change
Source
7/27/2026
Sold
$645,000
-0.62%
MLS
4/27/2026
Price Reduced
$649,000
-7.15%
MLS
4/17/2026
Listed
$699,000
—
MLS
Disclaimer: Historical sales information is derived from public records provided by the county offices. Information is not guaranteed and should be independently verified.
1007 Hampstead Road, Wynnewood, PA 19096 (MLS# PADE2112562) is a Single Family property that was sold at $645,000 on July 27, 2026. Want to learn more about 1007 Hampstead Road? Do you have questions about finding other Single Family real estate for sale in Wynnewood? You can browse all Wynnewood real estate or contact a Coldwell Banker agent to request more information.