This is a carousel with tiles that activate property listing cards. Use the previous and next buttons to navigate.
1/1
$232,000
This is a carousel with tiles that activate property listing cards. Use the previous and next buttons to navigate.
1/1
Property Description
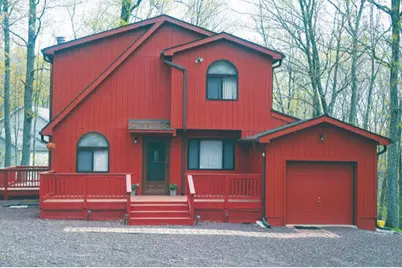
Welcome to this well designed contemporary home, located on a culdesac. The house has 3 bedrooms, 1 1/2 bathrooms,cathedral ceilings, wood burning fireplace, and a 1 car garage. The house comes fully furnished, but if you do not want the furniture it can be removed. Enjoy the serenity of the Poconos , a safe and quiet community that offers many amenities that you will enjoy.
Full Property Details
Full Property Details for 101 Withywindle Way
General
- Sold For: $232,000
- HOA FEE: $165/month
- HOA FEE FREQ.: Annually
- Taxes: $3,867
- Status: Closed
- Type: Single Family
- Source: 2102
- MLS ID: PM-137065
- Added to Site: 252 day(s) ago
Interior
- Number of Rooms: 5
- Interior Features: Cathedral Ceiling(s)
- Fireplace: Yes
- Number of Fireplaces: 1
- Fireplace(s): Living Room
- Appliances: Electric Range, Refrigerator, Water Heater, Microwave, Washer
- Furnishings: Unfurnished
- Flooring: Carpet, Ceramic Tile, Laminate, Wood
Rooms
Bathrooms
- Total Bathrooms: 2
- Full Bathrooms: 1
- Half Bathrooms: 1
Bedrooms
- Total Bedrooms: 3
Other Rooms
- Laundry: Main Level, In Bathroom, Inside
Additional Information
- Shared Amenities: Gated, Clubhouse, Playground, Outdoor Pool, Fitness Center, Tennis Court(s)
- Security/Safety: 24 Hour Security
Exterior
- Porch/Patio/Deck: Deck
Parking
- Garage: Yes
- Attached garage: Yes
- Garage Spaces: 1
Location
- County: Pike
- Subdivision: Glen At Tamiment (Lehman)
Community
- Community Features: Gated, Clubhouse, Playground, Outdoor Pool, Fitness Center, Tennis Court(s)
- Association: Yes
- Assoc. Fees Include: Trash, Security
Heating & Cooling
- Air Conditioning: Yes
- Cooling Type: Ceiling Fan(s), Wall Unit(s)
- Heating Type: Baseboard, Electric
Utilities
- Sewer: Septic Tank
- Water: Public
- Cable Available: Yes
- Utility Description: Cable Available
Structural Information
- Architectural Style: Contemporary, Traditional
- Exterior Const.: Asphalt, Wood Siding
- Roof: Asphalt
- Stories/Levels: 2
- Square Feet: 1,190
- Sq. Ft. Source: Estimated
- Living Area: 1,190 Sq. Ft.
- Current Bldg. Use: Residential
- Year Built: 1990
Additional Structures
- Other Structures: Shed(s)
Lot Features
- Lot Size (Acres): 0.84
- Lot Size (Sq. Ft.): 36,590.4
- Frontage: Private Road
- Street/Road Desc.: Paved
- Lot Features: Level, Cleared
Financial Considerations
- Association Fee: Yes
- Association Fee: $1,975
- Assoc Fee Freq.: Annually
- Tax Amount: $3,867
- Terms: Cash, Conventional, FHA, USDA Loan, VA Loan
Disclosures and Reports
- APN: 187.04-01-13
Listed and Sold by Cassidon Realty Corp, Kurt Homza

Get Pre-Approved Today
Schools
Schools serving 101 Withywindle Way
School District:East Stroudsburg Area School District
| Name | Grades | Distance |
|---|---|---|
Middle Smithfield El School 5180 Milford Road, East Stroudsburg, PA 18302 | K-5 | 7 mi |
Lehman Intermediate School 257 Timberwolf Dr, Dingmans Ferry, PA 18328 | 6-8 | 1.6 mi |
East Stroudsburg Shs North 279 Timberwolf Drive, Dingmans Ferry, PA 18328 | 9-12 | 1.7 mi |
Disclaimer:
School attendance boundaries provided by ATTOM Data Solutions and are for reference only. Contact the school directly to verify enrollment eligibility.
Price & Sales History for 101 Withywindle Way
Date
Details
Price
Change
Source
6/05/2026
Sold
$232,000
3.11%
MLS
12/19/2025
Price Reduced
$225,000
-8.16%
MLS
11/06/2025
Listed
$245,000
—
MLS
Disclaimer: Historical sales information is derived from public records provided by the county offices. Information is not guaranteed and should be independently verified.
101 Withywindle Way, Tamiment, PA 18371 (MLS# PM-137065) is a Single Family property that was sold at $232,000 on June 05, 2026. Want to learn more about 101 Withywindle Way? Do you have questions about finding other Single Family real estate for sale in Tamiment? You can browse all Tamiment real estate or contact a Coldwell Banker agent to request more information.