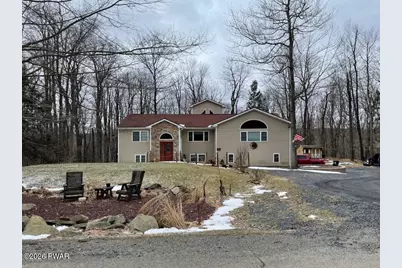
Full Property Details for 1016 Overlook Trl
General
- Price: $389,900
- HOA FEE: $198/month
- HOA FEE FREQ.: Annually
- Taxes: $3,910
- Status: Active
- Type: Single Family
- Source: 2103
- MLS ID: PW262996
- Updated: 8/28/2026
- Added to Site: 58 day(s) ago
Interior
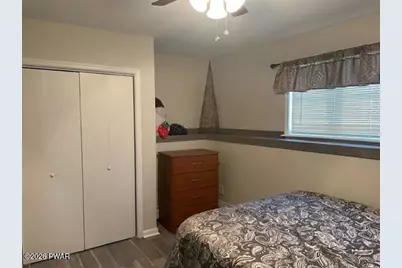
- Number of Rooms: 9
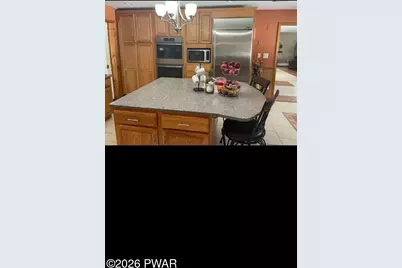
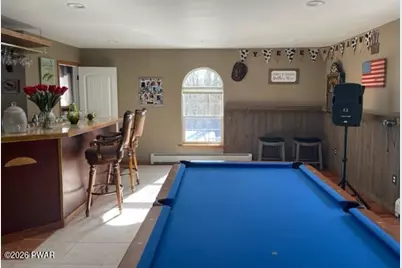
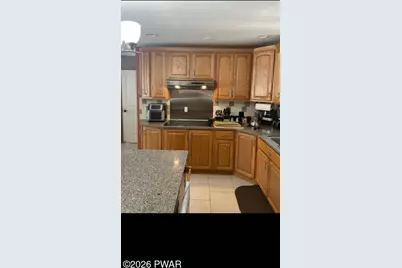
- Interior Features: Bar, Kitchen Island, Granite Counters, Cathedral Ceiling(s)
- Appliances: Dishwasher, Refrigerator, Gas Cooktop, Gas Oven, Electric Water Heater
- Laundry Facilities: Yes
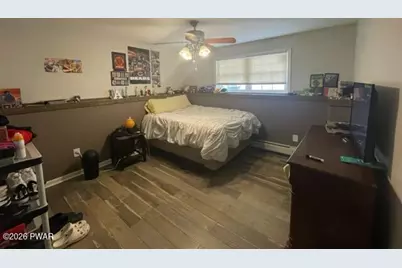
- Flooring: Ceramic Tile, Hardwood, Luxury Vinyl
Rooms
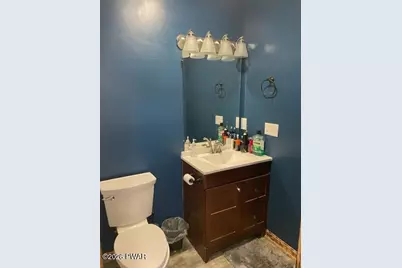
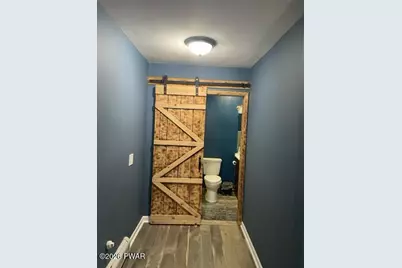
- Total Bathrooms: 3
- Full Bathrooms: 2
- Half Bathrooms: 1
- Laundry: Electric Dryer Hookup, Washer Hookup
Additional Information
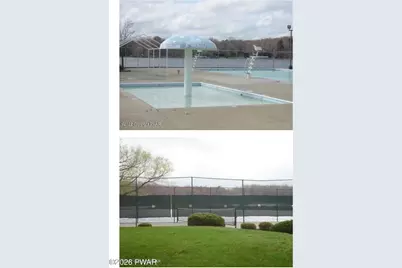
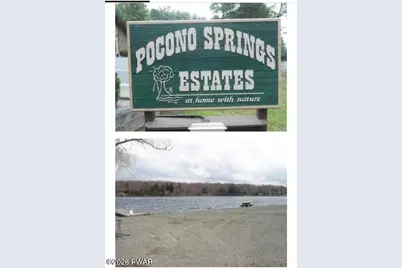
- Amenities: Fishing, Playground, Lake, Gated
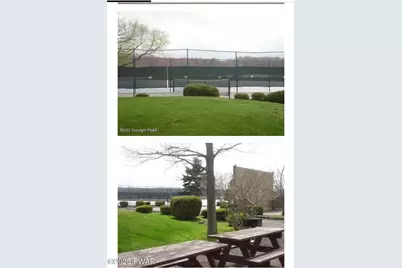
- Shared Amenities: Clubhouse, Management, Picnic Area
- Pool: Yes
- Pool Description: None
- Security/Safety: 24 Hour Security, Gated Community, Gated with Guard
Exterior
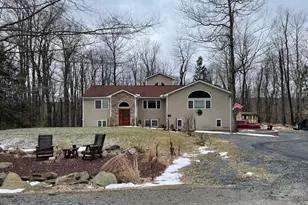
- Exterior Features: Fire Pit, Rain Gutters, Private Yard
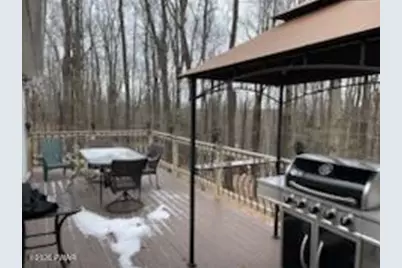
- Porch/Patio/Deck: Deck
Parking
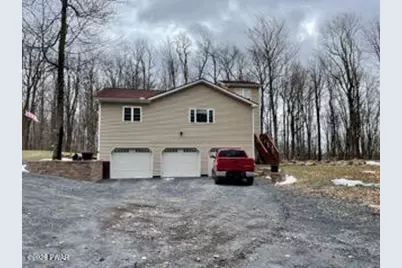
- Garage: Yes
- Garage Spaces: 3
- Parking Features: Accessible Parking, Off Street, Private, Garage, Garage Faces Side, Additional Parking
Location
- County: Wayne
- Subdivision: Pocono Springs Estates
- Driving Directions: From Mt.Pocono, Rt 196 North, to Pocono Springs entrance on left.Obtain Pass.Left on Overlook Rd/Trail. 1st house on right.
School Information
- High School District: Wallenpaupack School District
Community
Heating & Cooling
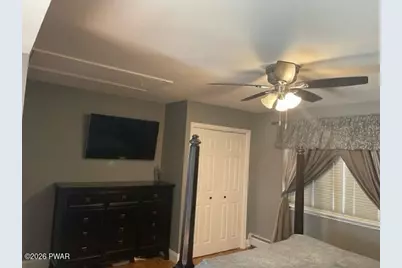
- Cooling Type: Ceiling Fan(s)
- Heating Type: Baseboard, Propane
Utilities
- Electric Available: Yes
- Sewer: On Site Septic
- Water: Well
- Utility Description: Cable Connected, Propane, Electricity Connected
Structural Information
- Architectural Style: Split Level
- Detached/Attached: Detached
- Construction: Stone
- Basement: Yes
- Basement Desc.: Block, Concrete
- Windows: Double Pane Windows
- Entry Floor Number: 1
- Stories/Levels: 2
- Building Size: 3290
- Square Feet: 3,290
- Living Area: 3,290 Sq. Ft.
- Current Bldg. Use: Residential, Single Family
- Year Built: 1990
Additional Structures
- Other Structures: Shed(s), Storage
Lot Features
- Property View: Mountain(s), Trees/Woods
- Mountain views: Yes
- Lot Size (Acres): 0.78
- Lot Dimensions: 33998
- Frontage: Private Road
- Road Maintenance: Private Maintained Road
- Fence: Yes
- Zoning: R1
- Fencing (Description): None
Financial Considerations
- Association Fee: Yes
- Association Fee: $2,380
- Assoc Fee Freq.: Annually
- Other Fee Type: Association Fee 2
- Tax Amount: $3,910.81
Disclosures and Reports
- Exclusions: freezer, generator,
- Inclusions: Refrigerator, stove,
- Property ID: 08-0-0001-0066
- Block: /7&9
Listed by Non-Member Office