Full Property Details for 1019 Maplewood Dr
General
- Price: $275,000
- HOA FEE: $133/month
- HOA FEE FREQ.: Annually
- Taxes: $2,413
- Status: Pending
- Type: Single Family
- Source: 2103
- MLS ID: PW262377
- Updated: 8/4/2026
- Added to Site: 47 day(s) ago
Interior
- Number of Rooms: 9
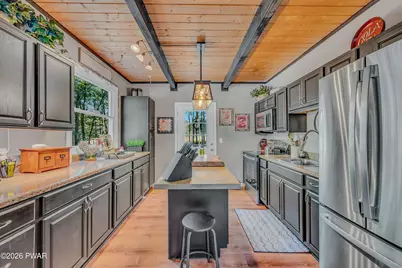
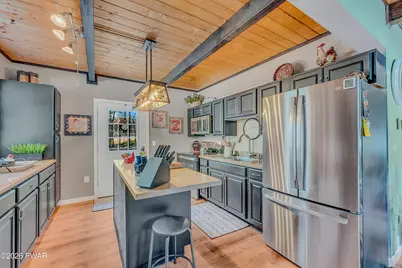
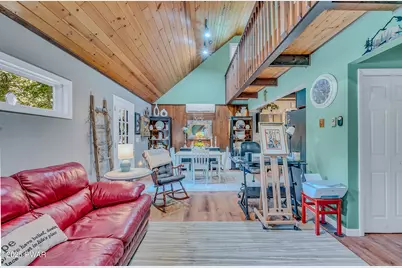
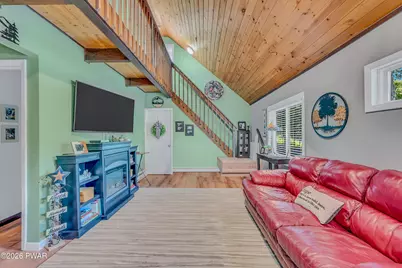
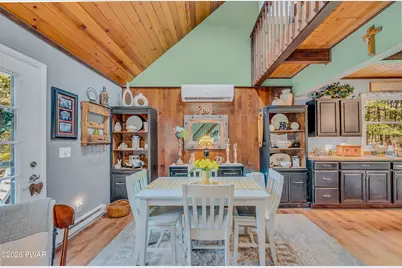
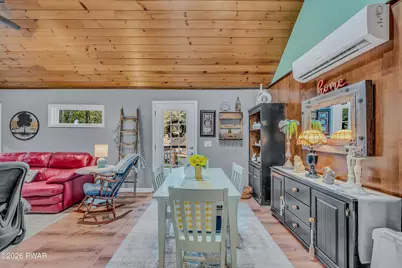
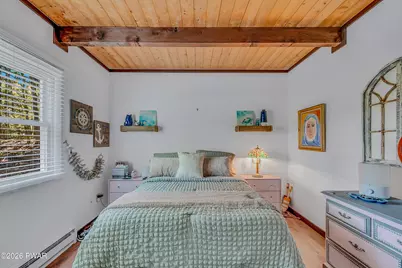
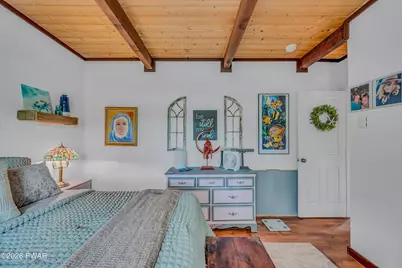
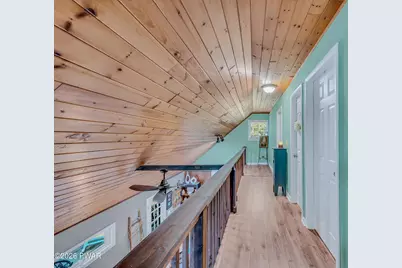
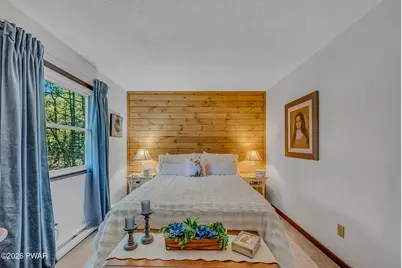
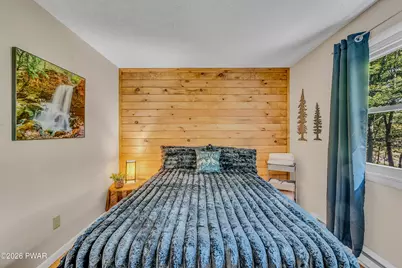
- Interior Features: Cathedral Ceiling(s), Natural Woodwork, Kitchen Island
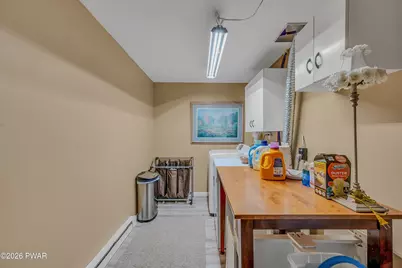
- Appliances: Dishwasher, Washer, Water Heater, Refrigerator, Electric Range, Dryer
- Laundry Facilities: Yes
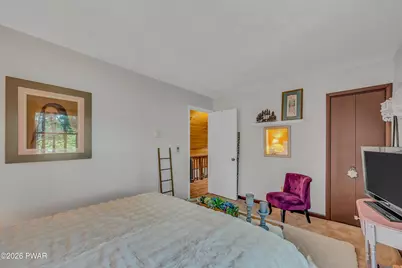
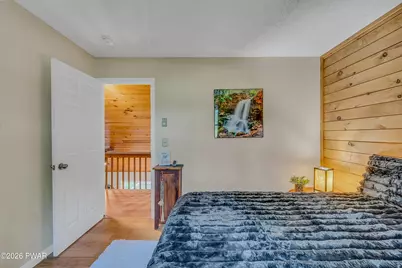
- Flooring: Carpet, Laminate
Rooms
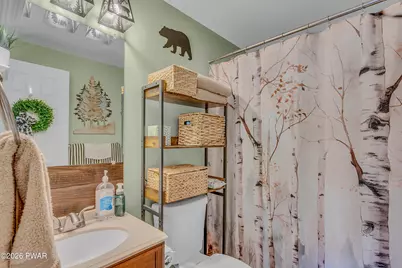
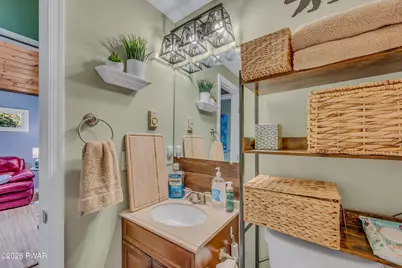
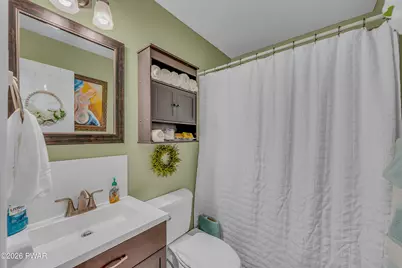
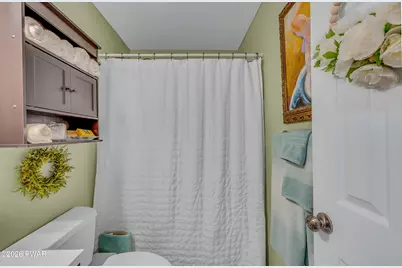
- Total Bathrooms: 2
- Full Bathrooms: 2
Additional Information
- Amenities: Gated, Tennis Court(s), Racquetball, Pool, Playground, Lake
- Shared Amenities: Beach Rights, Trash, Tennis Court(s), Security, Snow Removal, Racquetball, Pool, Maintenance, Playground, Picnic Area, Clubhouse
- Security/Safety: Carbon Monoxide Detector(s), Smoke Detector(s)
Exterior
Parking
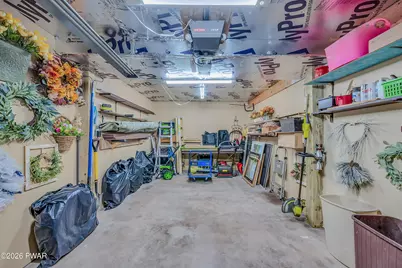
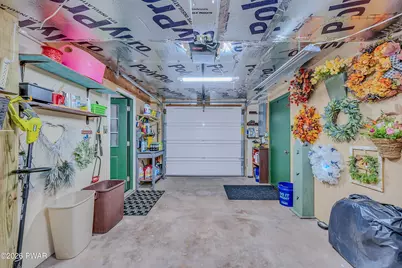
- Garage: Yes
- Parking Features: Attached, Garage, Paved, Off Street
Location
- County: Wayne
- Subdivision: Pocono Springs Estates
- Driving Directions: Main Gate Fountain Drive Right Onto Spring Ct next Right onto Stillwater at Stop Sign straight thru becomes Maplewood Drive House is on Right.
School Information
- High School District: Western Wayne School District
Community
- Association: Yes
- Assoc. Fees Include: Security, Trash, Snow Removal
Heating & Cooling
- Cooling Type: Heat Pump
- Heating Type: Baseboard, Heat Pump, Electric
Utilities
- Electric Available: Yes
- Sewer: On Site Septic
- Water: Well
- Utility Description: Cable Available, Phone Available, Electricity Connected
Structural Information
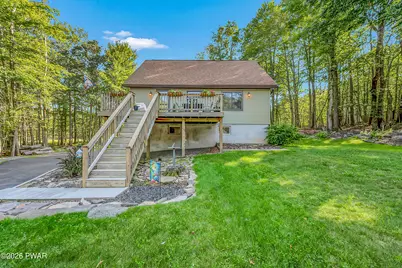
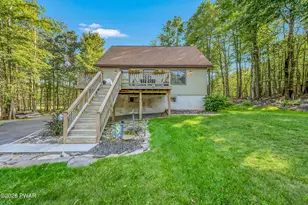
- Architectural Style: Contemporary
- Detached/Attached: Detached
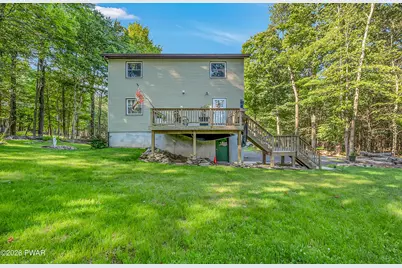
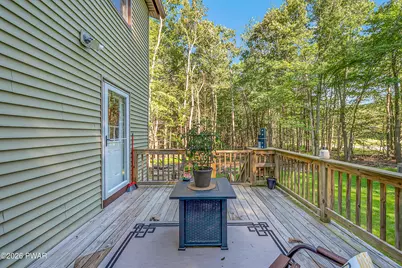
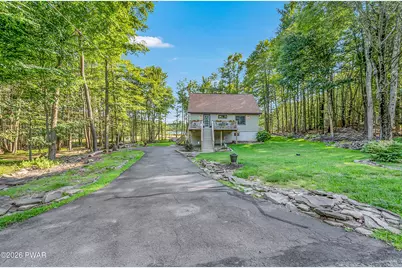
- Construction: Vinyl Siding
- Basement: Yes
- Basement Desc.: Finished, Heated
- Windows: Storm Window(s)
- Stories/Levels: 2
- Square Feet: 1,984
- Living Area: 1,984 Sq. Ft.
- Current Bldg. Use: Residential
- Year Built: 1981
Lot Features
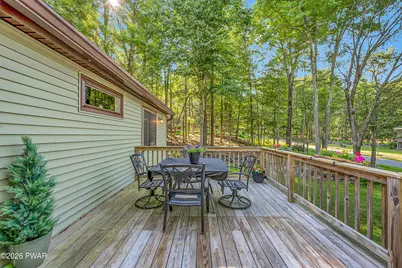
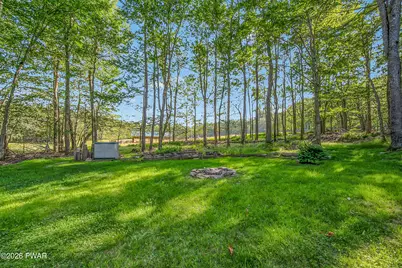
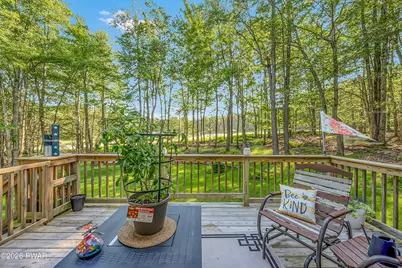
- Property View: Neighborhood, Trees/Woods
- Lot Size (Acres): 0.45
- Lot Dimensions: 85 x 242 x 85 x 241
- Frontage: Private Road
- Road Maintenance: Private Maintained Road
- Lot Features: Back Yard, Landscaped, Level
Financial Considerations
- Association Fee: Yes
- Association Fee: $1,595
- Assoc Fee Freq.: Annually
- Other Fee Type: Association Fee 2
- Tax Amount: $2,413.56
Disclosures and Reports
- Property ID: 26-0-0001-0426
Listed by CENTURY 21 Select Group - Lake Ariel