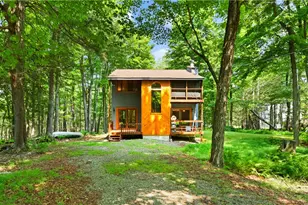
Full Property Details for 1022 Hilltop Dr
General
- Price: $279,900
- HOA FEE: $133/month
- HOA FEE FREQ.: Annually
- Taxes: $3,701
- Status: Active
- Type: Single Family
- Source: Lehigh_Valley
- MLS ID: 783070
- Updated: 9/8/2026
- Added to Site: 52 day(s) ago
Interior
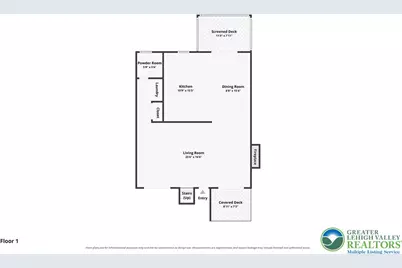
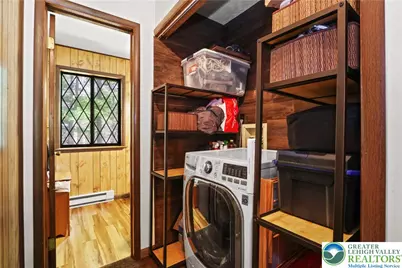
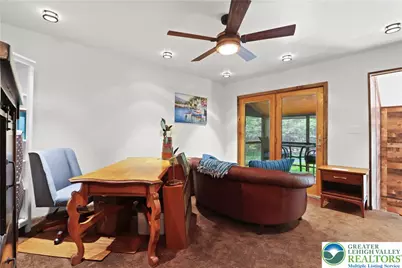
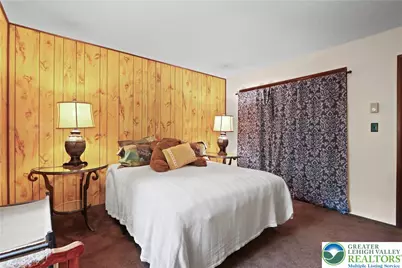
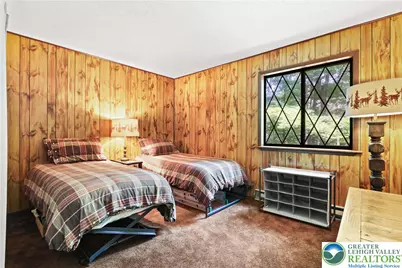
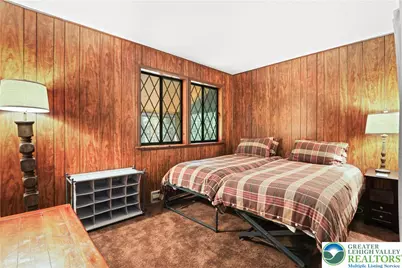
- Number of Rooms: 7
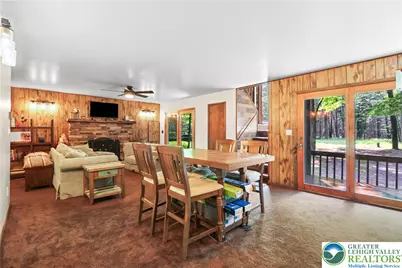
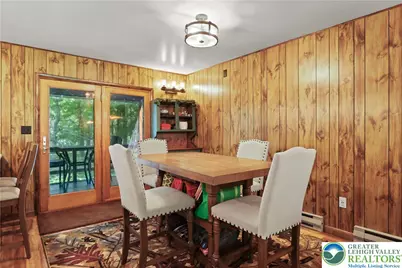
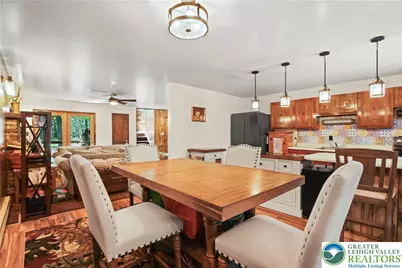
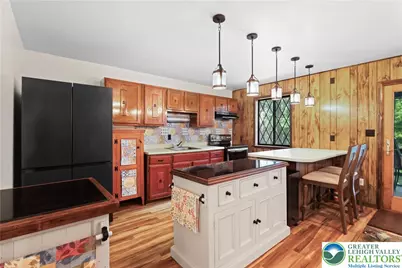
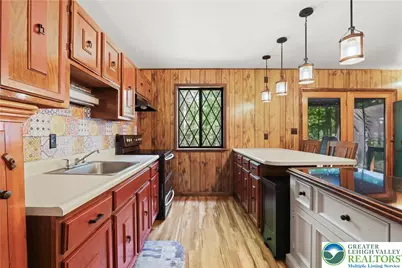
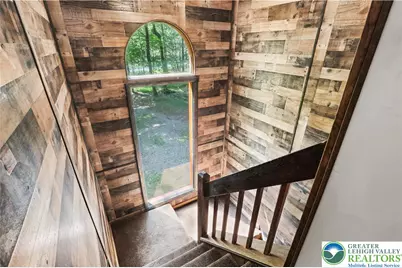
- Interior Features: Cathedral Ceiling(s), Dining Area, Eat-in Kitchen, High Ceilings, Kitchen Island, Vaulted Ceiling(s)
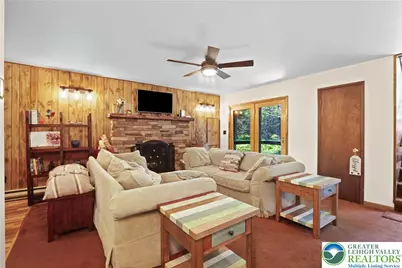
- Fireplace: Yes
- Fireplace(s): Living Room
- Appliances: Electric Oven, Electric Range, Electric Water Heater, Refrigerator
- Flooring: Carpet, Vinyl
Rooms
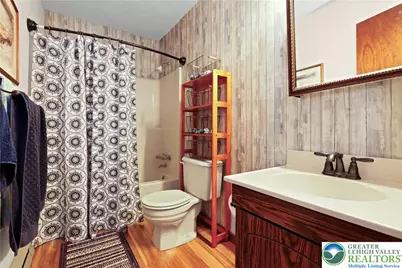
- Total Bathrooms: 2
- Full Bathrooms: 1
- Half Bathrooms: 1
Exterior
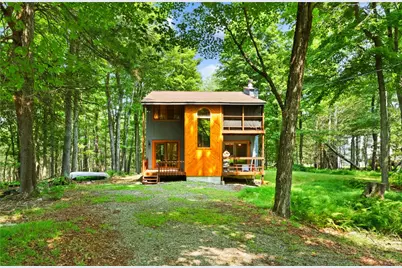
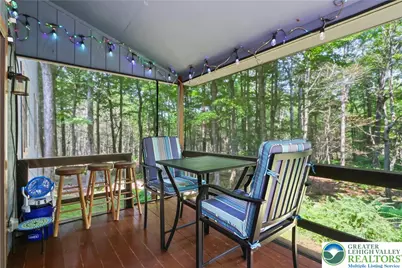
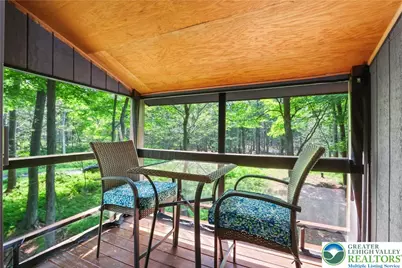
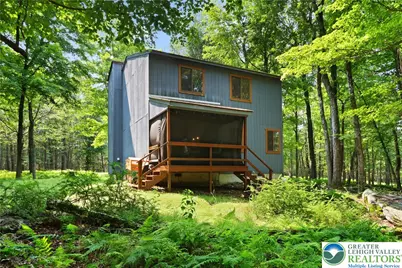
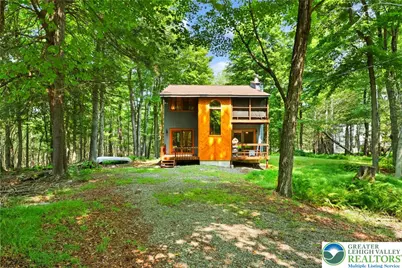
- Exterior Features: Deck, Porch
- Porch/Patio/Deck: Covered, Deck, Porch, Screened
Parking
- Parking Features: Off Street
Location
- Area: Sterling Township
- County: Wayne
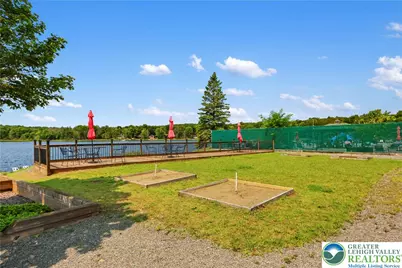
- Subdivision: Pocono Springs
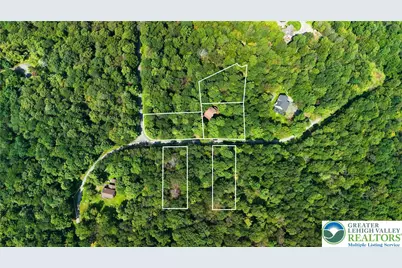
- Driving Directions: From Rt 196, enter Pocono Springs Estates Main Gate; obtain gate pass. Follow Fountain Dr, R on Sprint Ct, R on Stillwater Dr, R on Skihill Dr, R on Hilltop Dr to 1022. Additional lots: Hilltop Dr Lts 16 & 20, Hillside Ter Lt 20, Sunrise Dr Lt 18.
School Information
- Elem School District: Western Wayne School District
- Midd School District: Western Wayne School District
- High School District: Western Wayne School District
- Elementary School: Evergreen Elementary School
- Middle School: Evergreen Elementary School
- High School: Western Wayne High School
Community
- Home Owners Assn.: Lehigh Valley MLS
Heating & Cooling
- Cooling Type: Ceiling Fan(s)
- Heating Type: Baseboard, Electric
Utilities
- Sewer: Septic Tank
- Water: Well
- Well: Yes
Structural Information
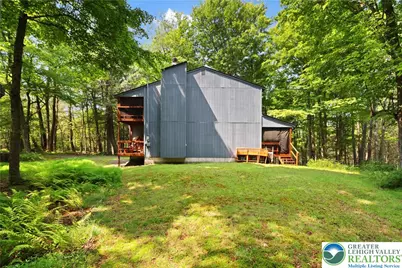
- Architectural Style: Contemporary
- Construction: Wood Siding
- Basement Desc.: Crawl Space
- Roof: Asphalt, Fiberglass
- Windows: Screens
- Stories/Levels: 1
- Square Feet: 1,672
- Living Area: 1,672 Sq. Ft.
- Year Built: 1982
Lot Features
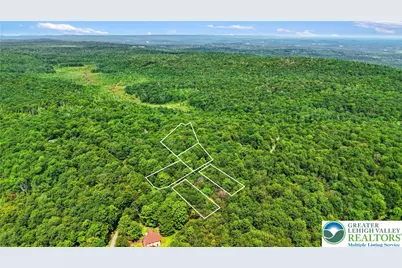
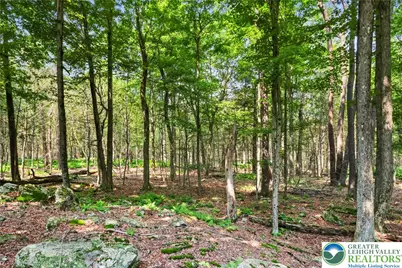
- Lot Size (Acres): 1.99
- Lot Size (Sq. Ft.): 86,684
- Lot Size Source: Public Records
- Frontage: Private Road, Paved
- Street/Road Desc.: Paved
- Lot Features: Flat
- Zoning: R
Financial Considerations
- Association Fee: $1,595
- Assoc Fee Freq.: Annually
- Tax Amount: $3,701.15
Disclosures and Reports
Listed by Keller Williams Northampton