This is a carousel with tiles that activate property listing cards. Use the previous and next buttons to navigate.
1/71
$689,000
This is a carousel with tiles that activate property listing cards. Use the previous and next buttons to navigate.
1/71
Property Description
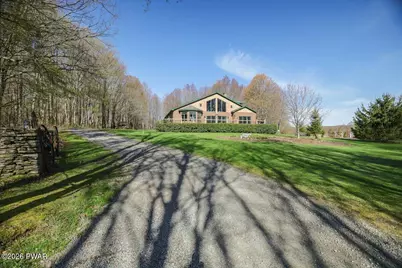
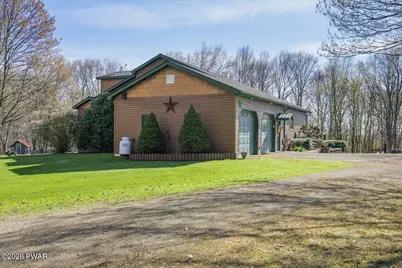
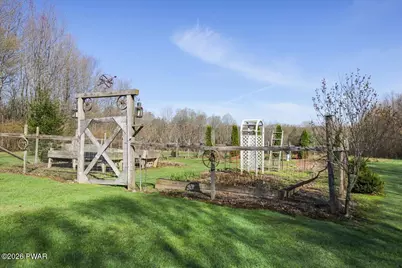
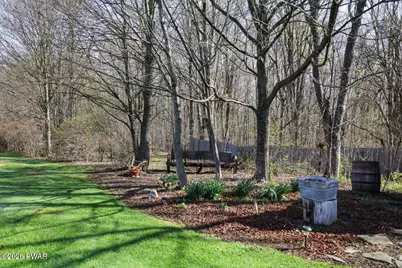
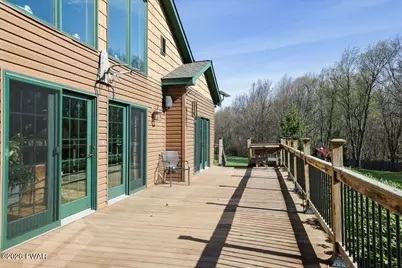
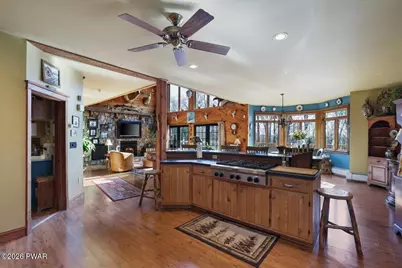
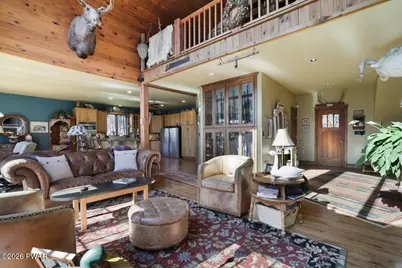
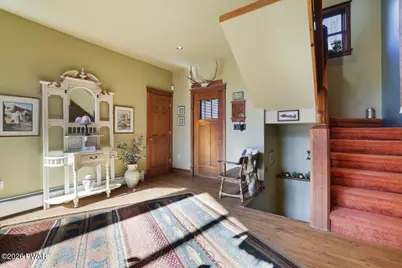
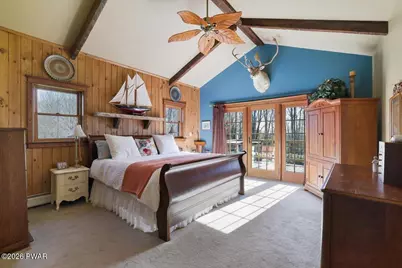
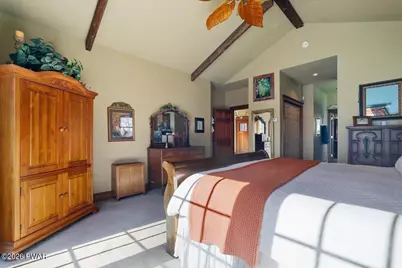
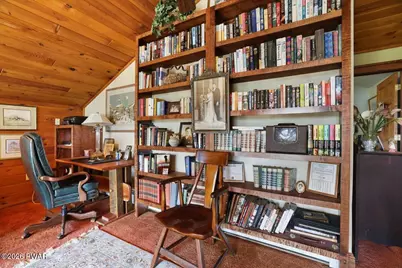
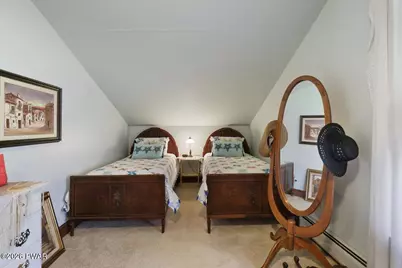
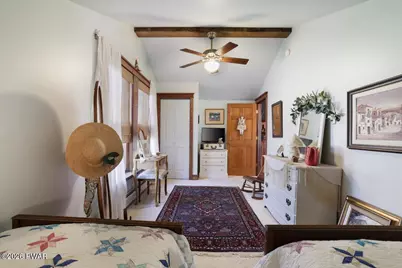
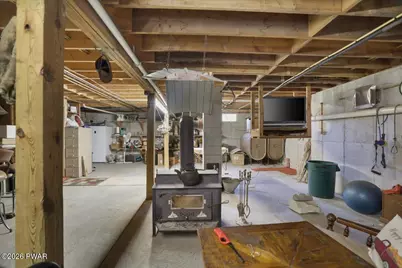
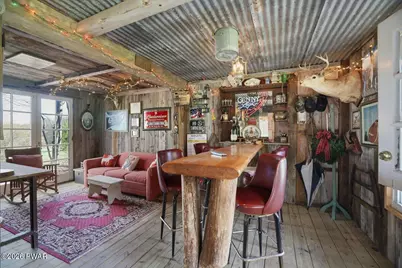
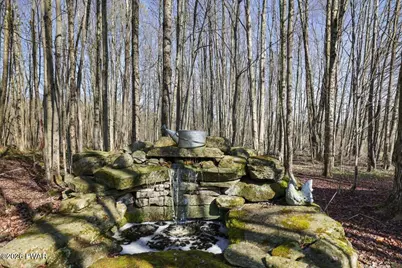
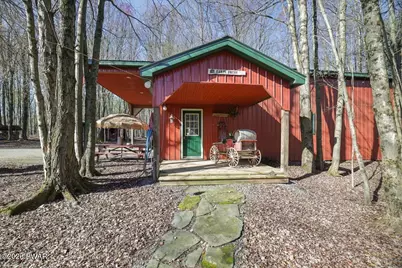
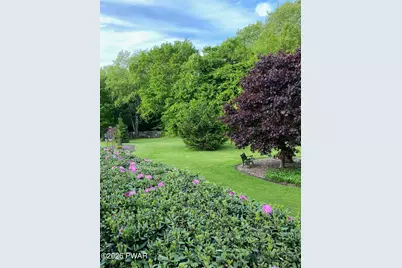
MAJOR PRICE REDUCTION WITH MOTIVATED SELLERS THIS PROPERTY IS A MUST SEE TO APPRECIATE!Nestled on 7.5 private acres in a desirable resort area, this exquisite 3,009 sq. ft. mountain lodge built in 2005 offers 3 bedrooms, 2.5 baths, and the perfect blend of luxury and outdoor living. The open-concept design features a spacious kitchen with bluestone countertops, oversized refrigerator and freezer, a dining area with a bay window, and a dramatic living room with a floor-to-ceiling stone fireplace. The expansive primary suite includes a walk-in closet, oversized shower, and private vanity area. A loft, full basement, first-floor laundry, and radiant-heated oversized two-car garage provide added space and convenience.Outside, enjoy beautifully landscaped grounds with gardens, mature trees, blueberry bushes, a 1,350 sq. ft. pole barn, chicken coop, wood pavilion, and an entertainment cabin with a bar and kitchen. Relax on the covered stone patio featuring a grilling station, waterfall, and firepit. Just a short walk to Lake Como and minutes from the Delaware River, this property offers easy access to boating, fishing, ATV and snowmobile trails, skiing, and restaurants. An outstanding opportunity as a full-time residence, vacation retreat, or income-producing short-term rental.
Full Property Details
Full Property Details for 103 Como Rd
General
- Price: $689,000
- Taxes: $7,720
- Status: Active
- Type: Single Family
- Source: 2103
- MLS ID: PW261116
- Updated: 6/22/2026
- Added to Site: 81 day(s) ago
Interior
- Number of Rooms: 7
- Interior Features: Beamed Ceilings, Vaulted Ceiling(s), Walk-In Closet(s), Storage, Stone Counters, Sound System, Pantry, Open Floorplan, Kitchen Island, Eat-in Kitchen, Drywall, Double Vanity, His and Hers Closets, Ceiling Fan(s), Cathedral Ceiling(s)
- Fireplace: Yes
- Number of Fireplaces: 1
- Fireplace(s): Living Room, Stone, Wood Burning
- Appliances: Dishwasher, Washer/Dryer, Water Heater, Refrigerator, Gas Range
- Laundry Facilities: Yes
- Flooring: Carpet, Laminate
Rooms
Bathrooms
- Total Bathrooms: 3
- Full Bathrooms: 2
- Half Bathrooms: 1
Bedrooms
- Total Bedrooms: 3
Other Rooms
- Laundry: Inside, Laundry Room, Main Level
Additional Information
- Amenities: None
- Pool: Yes
- Pool Description: None
Exterior
- Exterior Features: Awning(s), Storage, Rain Barrel/Cistern(s), Private Yard, Outdoor Kitchen, Outdoor Grill, Lighting, Gas Grill, Fire Pit, Barbecue
- Porch/Patio/Deck: Covered, Patio, Deck
Parking
- Garage: Yes
- Garage Spaces: 2
- Parking Features: Deck, Private, Unpaved, RV Access/Parking, Driveway, Oversized, Heated Garage, Garage Faces Front, Garage Door Opener, Garage
Location
- County: Wayne
- Subdivision: None
- Driving Directions: Take Route 247 North to a left onto Como Rd 1.6 Miles up on the right
School Information
- High School District: Wayne Highlands
Heating & Cooling
- Heating Type: Baseboard, Wood Stove, Oil, Hot Water, Fireplace(s)
Utilities
- Electric Available: Yes
- Sewer: On Site Septic
- Water: Well
Structural Information
- Architectural Style: Contemporary, Country
- Detached/Attached: Detached
- Construction: Vinyl Siding
- Basement: Yes
- Basement Desc.: Full, Unfinished, Heated
- Windows: Double Pane Windows, Wood Frames, Insulated Windows
- Stories/Levels: 2
- Square Feet: 3,009
- Living Area: 3,009 Sq. Ft.
- Current Bldg. Use: Residential
- Year Built: 2006
Additional Structures
- Other Structures: Guest House, Poultry Coop, Pole Barn(s), Outbuilding
Lot Features
- Property View: Mountain(s)
- Mountain views: Yes
- Lot Size (Acres): 7.2
- Frontage: County Road
- Lot Features: Back Yard, Wooded, Views, Landscaped, Front Yard, Garden, Cleared
Financial Considerations
- Tax Amount: $7,720.3
Disclosures and Reports
- Property ID: 20-0-0152-0005.0002
Listed by Pocono Mountain Lakes Realty

Get Pre-Approved Today
Schools
Schools serving 103 Como Rd
School District:Wayne Highlands School District
| Name | Grades | Distance |
|---|---|---|
Preston School 1493 Crosstown Highway, Lakewood, PA 18439 | K-8 | 0.5 mi |
Honesdale High School 459 Terrace Street, Honesdale, PA 18431 | 9-12 | 21 mi |
Disclaimer:
School attendance boundaries provided by ATTOM Data Solutions and are for reference only. Contact the school directly to verify enrollment eligibility.
Price & Sales History for 103 Como Rd
Date
Details
Price
Change
Source
6/22/2026
Price Reduced
$689,000
-17.88%
MLS
6/18/2026
Price Reduced
$839,000
-6.67%
MLS
4/27/2026
Listed
$899,000
—
MLS
Disclaimer: Historical sales information is derived from public records provided by the county offices. Information is not guaranteed and should be independently verified.
Estimate the Cost
Estimate the Cost for 103 Como Rd
103 Como Road, Lakewood, PA 18439 (MLS# PW261116) is a Single Family property with 3 bedrooms, 2 full bathrooms and 1 partial bathroom. 103 Como Road is currently listed for $689,000 and was received on April 27, 2026. Want to learn more about 103 Como Road? Do you have questions about finding other Single Family real estate for sale in Lakewood? You can browse all Lakewood real estate or contact a Coldwell Banker agent to request more information.