This is a carousel with tiles that activate property listing cards. Use the previous and next buttons to navigate.
1/1
$356,250
This is a carousel with tiles that activate property listing cards. Use the previous and next buttons to navigate.
1/1
Property Description
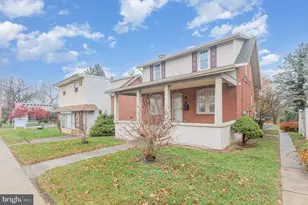
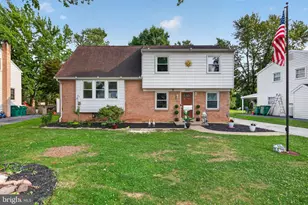
Welcome to 103 Oak Knoll Rd. This stunning single-story brick home offers the perfect blend of classic durability and modern elegance. Featuring 4 spacious bedrooms and 2 full bathrooms, this residence is designed for comfortable living and effortless entertaining. The heart of the home is the beautifully updated kitchen, which boasts sleek granite countertops and premium finishes. Flowing seamlessly from the kitchen, you will find gleaming hardwood floors that run throughout the main living areas. The primary suite serves as a private retreat, featuring an updated full bath and an impressively large walk-in closet. Outside, the property includes an extra-large garage with ample space for vehicles and storage, as well as a desirable flat backyard perfect for outdoor activities. Set up your private tour today!
Full Property Details
Full Property Details for 103 Oak Knoll Rd
General
- Sold For: $356,250
- Taxes: $3,299 (2025)
- Status: Closed
- Type: Single Family
- Source: BrightMLSPhilly
- MLS ID: PAYK2106572
- Added to Site: 58 day(s) ago
Interior
- Rooms/Areas: Living Room, Primary Bedroom, Bedroom 2, Bedroom 3, Kitchen, Bedroom 1, Laundry, Other, Storage Room, Bonus Room, Primary Bathroom, Full Bath
- Interior Features: Bathroom - Soaking Tub, Bathroom - Walk-In Shower, Bathroom - Tub Shower, Ceiling Fan(s), Dining Area, Entry Level Bedroom, Family Room Off Kitchen, Floor Plan - Traditional, Formal/Separate Dining Room, Primary Bath(s), Upgraded Countertops, Walk-in Closet(s), Wood Floors
- Fireplace: Yes
- Number of Fireplaces: 1
- Appliances: Dishwasher, Microwave, Oven/Range - Gas
- Flooring: Ceramic Tile, Hardwood, Vinyl
Rooms
Bathrooms
- Total Bathrooms: 2
- Full Bathrooms: 2
- Main Floor Baths: 1
- Main - Full Baths: 1
- Lower Floor Baths: 1
- Lower - Full Baths: 1
Bedrooms
- Total Bedrooms: 4
- Bedrooms Lower: 1
- Bedrooms Main & Up: 3
Exterior
- Porch/Patio/Deck: Patio(s)
Parking
- Garage: Yes
- Garage Spaces: 2
- Total Spaces: 5
- Parking Type: Attached Garage, Driveway
- Garage Description: Additional Storage Area, Garage - Front Entry, Garage Door Opener, Inside Access, Oversized
Location
- Area: Fairview Twp (15227)
- Municipality: FAIRVIEW TWP
- County: YORK
- Subdivision: FAIRVIEW TWP
- Driving Directions: I-83 S toward York, Exit 38 toward Reesers Summit. R. Pleasantview Rd. R on Evergreen Rd, L on Oak Knoll Rd, Home is on the right
School Information
- School District: West Shore
Heating & Cooling
- Central air: Yes
- Cooling Type: Central A/C
- Cooling Fuel: Electric
- Heating Type: Forced Air, Heat Pump(s)
- Heating Fuel: Electric
- Water Heater: Electric
Utilities
- Sewer: Public Sewer
- Water: Public
- Utility Description: Electric Available, Cable TV
Structural Information
- Architectural Style: Ranch/Rambler
- Structure Type: Detached
- Construction: Brick
- Basement: Yes
- Basement Desc.: Full, Heated, Interior Access, Partially Finished, Sump Pump, Water Proofing System, Windows
- Foundation: Block
- Roof: Shingle
- Walls/Ceilings: Dry Wall
- Stories Description: Lower 1, Main
- Square Feet: 1,728
- Sq. Ft. Source: Estimated
- Living Area: 1,728 Sq. Ft.
- Finished Above Grnd: 1,176 Sq. Ft.
- Finished Below Grnd: 552 Sq. Ft.
- Year Built: 1960
- Year Built Source: Assessor
- Property Condition: Excellent
Unit Information
Unit 1
- Bathrooms-Lower: 1
- Bedrooms-Lower: 1
Lot Features
- Lot Size (Acres): 0.32
- Lot Size (Sq. Ft.): 14,061
- Lot Size Source: Assessor
- Zoning: RESIDENTIAL
- Lot Description: Backs to Trees, Level, Private, Rear Yard, Secluded
Financial Considerations
- Price Per Sq. Ft.: $310.29
- Assessment Year: 2026
- School Tax: $2,172
- City/TownTax: $212
- City/TownTax Freq: Annually
- County Tax: $914
- County Tax Freq: Annually
- Tax w/Assessment: $121,180
- Tax Amount: $3,299
- Tax Year: 2025
- Terms: Standard Sale
- Tax Total Finished Sq. Ft.: 1176
Disclosures and Reports
- Ownership: Fee Simple
- Exclusions: Garage Freezers, Washer, dryer, Dehumidifiers, Murphy bed in bedroom, upstairs bathroom mirror, basement shelving, Swing set, Chicken coop, Workbench
- Section: FAIRVIEW
- Lot Number: 22
Get Pre-Approved Today
Schools
Schools serving 103 Oak Knoll Rd
School District:West Shore School District
| Name | Grades | Distance |
|---|---|---|
Fishing Creek El School 510 Fishing Creek Road, Lewisberry, PA 17339 | K-5 | 1.8 mi |
Crossroads Middle School 535 Fishing Creek Road, Lewisberry, PA 17339 | 6-8 | 1.5 mi |
Red Land Senior High School 560 Fishing Creek Road, Lewisberry, PA 17339 | 9-12 | 1.6 mi |
Disclaimer:
School attendance boundaries provided by ATTOM Data Solutions and are for reference only. Contact the school directly to verify enrollment eligibility.
Price & Sales History for 103 Oak Knoll Rd
Date
Details
Price
Change
Source
8/11/2026
Sold
$356,250
-2.37%
MLS
6/28/2026
Listed
$364,900
—
MLS
Disclaimer: Historical sales information is derived from public records provided by the county offices. Information is not guaranteed and should be independently verified.
103 Oak Knoll Road, New Cumberland, PA 17070 (MLS# PAYK2106572) is a Single Family property that was sold at $356,250 on August 11, 2026. This property was listed by David High from our Lancaster Office.Want to learn more about 103 Oak Knoll Road? Do you have questions about finding other Single Family real estate for sale in New Cumberland? You can browse all New Cumberland real estate or contact a Coldwell Banker agent to request more information.