
This is a carousel with tiles that activate property listing cards. Use the previous and next buttons to navigate.
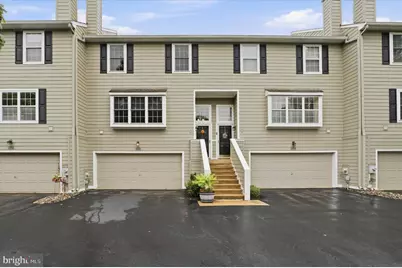
$507,500
This is a carousel with tiles that activate property listing cards. Use the previous and next buttons to navigate.

Full Property Details for 103 Princeton Cir
General
- Sold For: $507,500
- HOA FEE: $495/month
- Taxes: $5,172 (2026)
- Status: Closed
- Type: Townhouse
- Source: BrightMLSPhilly
- MLS ID: PACT2129446
Interior
- Interior Features: Kitchen - Eat-In, Pantry
- Fireplace: Yes
- Number of Fireplaces: 1
- Appliances: Built-In Microwave, Built-In Range, Dishwasher, Disposal
- Flooring: Carpet, Hardwood
Rooms
Bathrooms
- Total Bathrooms: 3
- Full Bathrooms: 2
- Half Bathrooms: 1
- Upper Floor Baths: 2
- Upper - Full Baths: 2
- Main Floor Baths: 1
- Main - 1/2 Baths: 1
Bedrooms
- Total Bedrooms: 3
- Bedrooms Upper: 3
Exterior
- Porch/Patio/Deck: Deck(s)
Parking
- Garage: Yes
- Garage Spaces: 2
- Total Spaces: 2
- Parking Features: Asphalt Driveway, Paved Driveway, Paved Parking, Unassigned
- Parking Type: Attached Garage, On Street, Off Street
- Garage Description: Basement Garage, Additional Storage Area, Built In, Covered Parking, Garage - Front Entry, Inside Access, Garage Door Opener
Location
- Area: Willistown Twp (10354)
- Municipality: WILLISTOWN TWP
- County: CHESTER
- Subdivision: WILLISTOWN KNOLL
- Driving Directions: Please use GPS
School Information
- School District: Great Valley
Community
- Association: Yes
- Assoc. Name: WILLISTOWN KNOLL HOMEOWNERS ASSOCIATION, INC
- Assoc. Fees Include: Common Area Maintenance, Ext Bldg Maint, Lawn Maintenance, Snow Removal, Trash
Heating & Cooling
- Central air: Yes
- Cooling Type: Central A/C
- Cooling Fuel: Electric
- Heating Type: Forced Air
- Heating Fuel: Electric
- Water Heater: Electric
Utilities
- Sewer: Public Septic
- Water: Public
Structural Information
- Architectural Style: Colonial
- Structure Type: Interior Row/Townhouse
- Construction: HardiPlank Type
- Basement: Yes
- Basement Desc.: Daylight, Full, Walkout Level, Fully Finished
- Foundation: Block
- Stories Description: Lower 1, Main, Upper 1
- Square Feet: 2,475
- Sq. Ft. Source: Estimated
- Living Area: 2,475 Sq. Ft.
- Finished Above Grnd: 2,475 Sq. Ft.
- Year Built: 1995
- Year Built Source: Estimated
- Property Condition: Very Good
Lot Features
- Property View: Trees/Woods
- Lot Size Source: Estimated
- Zoning: RESIDENTIAL
Financial Considerations
- Price Per Sq. Ft.: $212.12
- Association Fee: $495
- Assoc Fee Freq.: Monthly
- Tax w/Assessment: $168,670
- Tax Amount: $5,172
- Tax Year: 2026
- Terms: Standard Sale
Disclosures and Reports
- Ownership: Fee Simple
- Exclusions: all artwork hanging on the walls shower curtain in hall bath
- Inclusions: washer, dryer, refrigerator - as-is with no monetary value
Listed by Keller Williams Real Estate - West Chester, Rob J Pileggi
Sold by Engel & Volkers, Lisa Frey Hershock
Listing agent
Rob J Pileggi
Keller Williams Real Estate - West Chester
Listing Office Email: klrw472@kw.com

 NMLS#: 1598647
Schools serving 103 Princeton Cir
| Name | Grades | Distance |
|---|---|---|
Sugartown El School 611 Sugartown Road, Malvern, PA 19355 | K-5 | 4.1 mi |
Great Valley Middle School 255 Phoenixville Pike, Malvern, PA 19355 | 6-8 | 7.7 mi |
Great Valley High School 225 Phoenixville Pike, Malvern, PA 19355 | 9-12 | 7.6 mi |
103 Princeton Circle, Newtown Square, PA 19073 (MLS# PACT2129446) is a Townhouse property that was sold at $507,500 on October 01, 2026. Want to learn more about 103 Princeton Circle? Do you have questions about finding other Townhouse real estate for sale in Newtown Square? You can browse all Newtown Square real estate or contact a Coldwell Banker agent to request more information.