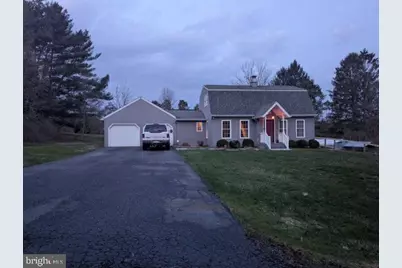
This is a carousel with tiles that activate property listing cards. Use the previous and next buttons to navigate.
1/21
$399,000
This is a carousel with tiles that activate property listing cards. Use the previous and next buttons to navigate.
1/21
Property Description
Beautifully maintained 3 bedroom, 2.5 bath home nestled on 1.09 private acres in desirable Butler Township. Located on a quiet street with only two neighboring homes and wooded privacy to the rear and side, this property offers the perfect balance of peaceful country living and convenience. Built in 1985, completely renovated in 2013, this spacious home features 1,726 square feet of above grade living space plus an additional 425 square feet of finished lower level offering flexible bonus space for a family room, gym, playroom, or entertainment area. The updated kitchen features granite countertops, stainless steel appliances, soft close cabinetry, and open concept living designs into the main living area. The main floor features multiple oversized windows that flood the space with natural light, complemented by real hardwood flooring and double glass sliding doors leading to the backyard The living area includes a thermostatic propane fireplace. Upstairs boast 3 bedrooms with a master walk-in closet. Storage is abundant throughout the home, including a large pantry off the kitchen and storage area in the basement. Additional highlights include: "¢ Attached 2 car garage 21ft x 22ft with ample overhead storage and built in storage "¢ Large 6 car driveway "¢ Heated finished basement area "¢ Small work shed located behind garage "¢ Well and septic system (pumped 2024) "¢ Electric heat with individual room controls "¢ Pressure tank replaced in 2025 "¢ Quiet low traffic location with scenic surroundings Outdoor living is one of this property's standout features. The expansive lot offers room to relax, entertain, garden, or simply enjoy the peaceful setting and surrounding nature. This move-in ready property is a rare opportunity to enjoy privacy, space, and updated comfort in Butler Township.
Full Property Details
Full Property Details for 103 Sunset Dr
General
- Price: $399,000
- Taxes: $2,841 (2025)
- Status: Active
- Type: Single Family
- Source: BrightMLSPhilly
- MLS ID: PALU2002962
- Updated: 5/12/2026
- Added to Site: 18 day(s) ago
Interior
- Rooms/Areas: Living Room, Dining Room, Bedroom 2, Kitchen, Basement, Breakfast Room, Bedroom 1, Laundry, Storage Room, Bathroom 1, Bathroom 2, Bathroom 3, Half Bath
- Interior Features: Attic, Breakfast Area, Carpet, Crown Moldings, Dining Area, Kitchenette, Pantry, Bathroom - Stall Shower, Walk-in Closet(s), Wet/Dry Bar
- Fireplace: Yes
- Number of Fireplaces: 1
- Fireplace(s): Fireplace - Glass Doors, Gas/Propane
- Appliances: Built-In Microwave, Dishwasher, ENERGY STAR Dishwasher, Freezer, Icemaker, Oven - Self Cleaning, Oven - Single, Water Heater - High-Efficiency
- Flooring: Carpet, Hardwood
Rooms
Bathrooms
- Total Bathrooms: 3
- Full Bathrooms: 2
- Half Bathrooms: 1
- Upper Floor Baths: 1
- Upper - Full Baths: 1
- Main Floor Baths: 1
- Main - 1/2 Baths: 1
- Lower Floor Baths: 1
- Lower - Full Baths: 1
Bedrooms
- Total Bedrooms: 3
- Bedrooms Upper: 3
Additional Information
- Shared Amenities: None
- Security/Safety: Exterior Cameras, Motion Detectors, Smoke Detector
- Equipment: Negotiable
Exterior
- Exterior Features: BBQ Grill, Chimney Cap(s), Flood Lights, Gutter System, Play Equipment
Parking
- Garage: Yes
- Garage Spaces: 2
- Total Spaces: 8
- Parking Features: Asphalt Driveway
- Parking Type: Attached Garage, Driveway
- Garage Description: Additional Storage Area, Built In
Location
- Area: Butler Twp (13706)
- Municipality: BUTLER TWP
- County: LUZERNE
- Subdivision: BUTLER TWP
- Driving Directions: From I-81 North/South: Take Exit 145 for PA-93 toward West Hazleton/Drums. Follow PA-93 North (Susquehanna Blvd) for approximately 3–4 miles into the Drums area.
- Location Details: Creek/Stream
School Information
- School District: Hazleton Area
- High School: Hazeltown Area
Community
- Assoc. Fees Include: None
- Pets Allowed: Yes
- Pets: No Pet Restrictions
Heating & Cooling
- Cooling Type: Ceiling Fan(s), Window Unit(s)
- Heating Type: Baseboard - Electric, Programmable Thermostat
- Heating Fuel: Electric, Propane - Metered
- Water Heater: 60+ Gallon Tank, Electric
Utilities
- Sewer: On Site Septic, Private Septic Tank, Septic Exists
- Water: Private, Well
- Utility Description: Above Ground, Propane
Structural Information
- Architectural Style: Traditional
- Structure Type: Garage/Parking Space
- Construction: Advanced Framing, Asphalt, Stick Built
- Basement: Yes
- Basement Desc.: Daylight, Full, Fully Finished, Heated
- Foundation: Block, Concrete Perimeter
- Roof: Architectural Shingle
- Walls/Ceilings: Dry Wall
- Windows: Screens
- Doors: Insulated, Sliding Glass
- Stories Description: Lower 1, Main, Upper 1
- Square Feet: 2,151
- Sq. Ft. Source: Estimated
- Living Area: 2,151 Sq. Ft.
- Finished Above Grnd: 1,726 Sq. Ft.
- Finished Below Grnd: 425 Sq. Ft.
- Basement Finished: 80%
- Year Built: 1985
- Year Built Source: Estimated
Unit Information
Unit 1
- Bathrooms-Lower: 1
Additional Structures
- Other Structures: Shed
Lot Features
- Property View: Garden/Lawn, Mountain, Street
- Lot Size (Acres): 1.09
- Lot Size (Sq. Ft.): 47,480
- Lot Size Source: Estimated
- Street/Road Desc.: Tar and Chip
- Zoning: R1
- Lot Description: Backs to Trees, Cleared, Corner, Open, Private, Rural, SideYard(s)
- Fencing (Description): Chain Link
Financial Considerations
- Price Per Sq. Ft.: $231.17
- Assessment Year: 2025
- School Tax: $1,858
- City/TownTax: $144
- City/TownTax Freq: Annually
- County Tax: $838
- County Tax Freq: Annually
- Tax w/Assessment: $131,900
- Tax Amount: $2,841
- Tax Year: 2025
Disclosures and Reports
- Ownership: Fee Simple
- Exclusions: washer/dryer, garage freezer, outdoor cooking equipment
- Inclusions: Kitchen appliances, shed, ring door bell, chicken coop
- Lot Number: 43B
Listed by The Greene Realty Group, Derek J. Greene
Get Pre-Approved Today
Schools
Schools serving 103 Sunset Dr
School District:Hazleton Area School District
| Name | Grades | Distance |
|---|---|---|
Drums El/Middle School 85 South Old Turnpike Road, Drums, PA 18222 | K-8 | 1.1 mi |
Hazleton Area High School 1601 W 23rd St, Hazle Township, PA 18202 | 9-12 | 2.2 mi |
Disclaimer:
School attendance boundaries provided by ATTOM Data Solutions and are for reference only. Contact the school directly to verify enrollment eligibility.
Price & Sales History for 103 Sunset Dr
Date
Details
Price
Change
Source
5/12/2026
Listed
$399,000
33%
MLS
2/08/2024
Sold
$300,000
—
Public Record
Disclaimer: Historical sales information is derived from public records provided by the county offices. Information is not guaranteed and should be independently verified.
Tax History
Tax History for 103 Sunset Dr
Year
Property Taxes
Change
Tax Assessment
Change
2025
$2,854
9%
$131,900
—
2024
$2,620
1%
$131,900
—
2023
$2,597
1%
$131,900
—
2022
$2,573
1%
$131,900
—
2021
$2,545
3%
$131,900
—
2020
$2,468
3%
$131,900
—
2020
$2,406
4%
$131,900
—
2019
$2,306
4%
$131,900
—
2018
$2,220
2%
$131,900
—
2017
$2,173
1%
$131,900
—
2016
$2,142
—
$131,900
—
2015
$2,142
2%
$131,900
—
2014
$2,097
—
$131,900
—
Disclaimer: Historical tax information is derived from public records provided by the county offices. Information is not guaranteed and should be independently verified.
Estimate the Cost
Estimate the Cost for 103 Sunset Dr
103 Sunset Drive, Drums, PA 18222 (MLS# PALU2002962) is a Single Family property with 3 bedrooms, 2 full bathrooms and 1 partial bathroom. 103 Sunset Drive is currently listed for $399,000 and was received on May 12, 2026. Want to learn more about 103 Sunset Drive? Do you have questions about finding other Single Family real estate for sale in Drums? You can browse all Drums real estate or contact a Coldwell Banker agent to request more information.