This is a carousel with tiles that activate property listing cards. Use the previous and next buttons to navigate.
1/1
$425,000
This is a carousel with tiles that activate property listing cards. Use the previous and next buttons to navigate.
1/1
Property Description
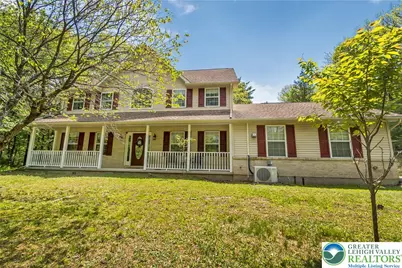
Tucked away on 1.19 private acres with peaceful views and surrounded by nature, this beautifully updated colonial at 103 Terrace Drive offers the perfect blend of space, comfort, and lifestyle living in the heart of the Poconos. Featuring 4 bedrooms, 2.5 baths, and over 2,245 square feet, this home welcomes you with a classic covered front porch, spacious living areas, and a warm, inviting layout designed for both everyday living and entertaining. The updated kitchen features white cabinetry, stainless steel appliances, subway tile backsplash, abundant counter space, and a bright dining area overlooking the backyard. Hardwood floors, oversized windows, and natural light flow throughout the home, while the family room with fireplace creates the ideal setting for cozy nights in. Upstairs, the spacious primary suite offers a relaxing retreat with ample closet space and a private bath, while the additional bedrooms provide flexibility for guests, family, home office space, or hobbies. Outside, enjoy the peaceful setting, open yard, patio space for entertaining, and beautiful sunset views that make this property feel like a true escape from the everyday. The oversized 2 car garage, paved driveway, mature trees, and outdoor space add even more functionality and charm. Located close to major routes, outdoor recreation, hiking, skiing, shopping, and all the attractions the Pocono Mountains are known for, this move in ready home offers the privacy buyers crave without sacrificing convenience.
Full Property Details
Full Property Details for 103 Terrace Dr
General
- Sold For: $425,000
- Taxes: $6,441
- Status: Closed
- Type: Single Family
- Source: Lehigh_Valley
- MLS ID: 777812
- Added to Site: 137 day(s) ago
Interior
- Number of Rooms: 10
- Interior Features: Attic, Dining Area, Separate/Formal Dining Room, Entrance Foyer, Eat-in Kitchen, Mud Room, Storage, Utility Room, Vaulted Ceiling(s), Walk-In Closet(s), Wired for Data
- Fireplace: Yes
- Fireplace(s): Gas Log, Living Room
- Appliances: Dryer, Dishwasher, Electric Oven, Electric Range, Microwave, Oil Water Heater, Refrigerator, Washer
- Flooring: Carpet, Ceramic Tile, Engineered Hardwood, Luxury Vinyl, Luxury VinylPlank, Tile
Rooms
Bathrooms
- Total Bathrooms: 3
- Full Bathrooms: 2
- Half Bathrooms: 1
Bedrooms
- Total Bedrooms: 4
Other Rooms
- Laundry: Washer Hookup, Dryer Hookup, Main Level
Additional Information
- Security/Safety: Smoke Detector(s)
Exterior
- Exterior Features: Porch, Patio, Shed
- Porch/Patio/Deck: Covered, Patio, Porch
Parking
- Garage: Yes
- Attached garage: Yes
- Garage Spaces: 2
- Parking Features: Attached, Garage
Location
- Area: Chestnuthill Twp
- County: Monroe
- Subdivision: Other
- Driving Directions: From Route 33, take the Saylorsburg exit and follow Route 115 North toward Saylorsburg. Turn onto Terrace Drive and continue to 103 Terrace Drive
School Information
- Elem School District: Pleasant Valley
- Midd School District: Pleasant Valley
- High School District: Pleasant Valley
- Elementary School: Pleasant Valley Elementary
- Middle School: Pleasant Valley Intermediate/Middle
- High School: Pleasant Valley High
Community
- Home Owners Assn.: Lehigh Valley MLS
Heating & Cooling
- Air Conditioning: Yes
- Cooling Type: Ceiling Fan(s), Ductless
- Heating Type: Electric, Oil, Radiant
Utilities
- Sewer: Septic Tank
- Water: Well
- Well: Yes
- Cable Available: Yes
- Utility Description: Cable Available
Structural Information
- Architectural Style: Cape Cod, Colonial
- Construction: Brick, Vinyl Siding
- Basement Desc.: None
- Roof: Asphalt, Fiberglass
- Windows: Screens
- Stories/Levels: 3
- Square Feet: 2,245
- Living Area: 2,245 Sq. Ft.
- Year Built: 2002
Additional Structures
- Other Structures: Shed(s)
Lot Features
- Property View: Hills, Mountain(s), Panoramic
- Lot Size (Acres): 1.19
- Lot Size (Sq. Ft.): 51,836
- Lot Size Source: Public Records
- Zoning: R-1- Residential / Low De
Financial Considerations
- Tax Amount: $6,441.74
Disclosures and Reports
- Property ID: 2634000470845
Listed by CENTURY 21 Pinnacle
Sold by Coldwell Banker Hearthside

Get Pre-Approved Today
Schools
Schools serving 103 Terrace Dr
School District:Pleasant Valley School District
| Name | Grades | Distance |
|---|---|---|
Pleasant Valley Intrmd School 477 Polk Township Road, Kunkletown, PA 18058 | 4-6 | 5.9 mi |
Pleasant Valley El School 476 Polk Township Road, Kunkletown, PA 18058 | K-3 | 6 mi |
Pleasant Valley Middle School 2233 Route 115, Brodheadsville, PA 18322 | 7-8 | 4.4 mi |
Pleasant Valley High School 1671 U.S. 209, Brodheadsville, PA 18322 | 9-12 | 4.6 mi |
Disclaimer:
School attendance boundaries provided by ATTOM Data Solutions and are for reference only. Contact the school directly to verify enrollment eligibility.
Price & Sales History for 103 Terrace Dr
Date
Details
Price
Change
Source
7/24/2026
Sold
$425,000
2.41%
MLS
5/27/2026
Listed
$415,000
—
MLS
Disclaimer: Historical sales information is derived from public records provided by the county offices. Information is not guaranteed and should be independently verified.
103 Terrace Drive, Chestnuthill Twp, PA 18353 (MLS# 777812) is a Single Family property that was sold at $425,000 on July 24, 2026. Want to learn more about 103 Terrace Drive? Do you have questions about finding other Single Family real estate for sale in Chestnuthill Twp? You can browse all Chestnuthill Twp real estate or contact a Coldwell Banker agent to request more information.