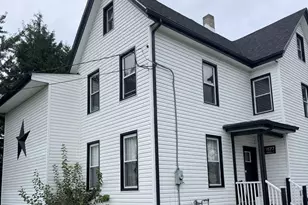
This is a carousel with tiles that activate property listing cards. Use the previous and next buttons to navigate.
1/1
$420,000
This is a carousel with tiles that activate property listing cards. Use the previous and next buttons to navigate.
1/1
Property Description
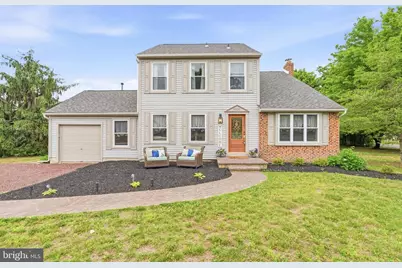
The seller is highly motivated and already under contract on their next home. They're ready to move, creating a great opportunity for buyers. Welcome to 1030 Rainbow Circle, a well-maintained and extensively updated 3-bedroom, 2.5-bath home situated on a corner lot in the Palatine Lake community. With numerous major updates completed within the past two years, this property offers a combination of modern improvements and functional living space. The interior features a practical floor plan with a family room that includes a fireplace and recessed lighting. The updated kitchen offers modern finishes and workspace, while all bathrooms have been renovated. Each bedroom includes a walk-in closet, providing ample storage. A first-floor laundry room adds convenience. The home is freshly painted and new flooring throughout. Formal dining and living room with 1/2 bath on first floor. Recent improvements include a roof installed in 2024, HVAC system installed in 2024, newer energy-efficient windows, and a hot water heater that is approximately three years old. The garage includes electrical connections for a generator hookup and garage door opener. The septic system passed inspection in 2024. Water conditioning system that has been serviced every month. Outdoor features include a privacy paver patio with plenty of outdoor entertaining on a spacious corner lot with additional yard space. Beautiful yard. Palatine Lake community amenities include boat and dock slip access, lake swimming, a community pool, basketball and tennis courts, a playground, and a stocked lake for fishing. This property offers updated systems, generous storage, and access to a variety of community amenities.
Full Property Details
Full Property Details for 1030 Rainbow Cir
General
- Sold For: $420,000
- HOA FEE: $76/month
- HOA FEE FREQ.: Quarterly
- Taxes: $9,834 (2025)
- Status: Closed
- Type: Single Family
- Source: BrightMLSPhilly
- MLS ID: NJSA2018732
- Added to Site: 174 day(s) ago
Interior
- Rooms/Areas: Living Room, Dining Room, Kitchen, Family Room, Laundry
- Flooring: Laminated
Rooms
Bathrooms
- Total Bathrooms: 3
- Full Bathrooms: 2
- Half Bathrooms: 1
- Upper Floor Baths: 2
- Upper - Full Baths: 2
- Main Floor Baths: 1
- Main - 1/2 Baths: 1
Bedrooms
- Total Bedrooms: 3
- Bedrooms Upper: 3
Additional Information
- Shared Amenities: Beach, Basketball Courts, Boat Dock/Slip, Club House, Community Center, Lake, Picnic Area, Pool - Outdoor, Swimming Pool, Tennis Courts, Tot Lots/Playground, Water/Lake Privileges
- Shared Pool: Yes
- Pool: Yes
Exterior
- Exterior Features: Sidewalks
Parking
- Garage: Yes
- Garage Spaces: 1
- Total Spaces: 1
- Parking Type: Attached Garage, Driveway
- Garage Description: Additional Storage Area, Garage - Front Entry, Garage Door Opener, Inside Access
Location
- Area: Pittsgrove Twp (21711)
- Municipality: PITTSGROVE TWP
- County: SALEM
- Subdivision: PALATINE LAKE
- Cross Streets: Olivet
- Driving Directions: 40 to 553S (Buck Rd.) to R on Sheeps Pen Rd. to L onto Palatine Lake Dr. to PIQ on Left.
School Information
- School District: Pittsgrove Township Public Schools
- Elementary School: Elmer
- Middle School: Pittsgrove Twp. M.S.
- High School: Schalick
Community
- Association: Yes
Heating & Cooling
- Central air: Yes
- Cooling Type: Central A/C
- Cooling Fuel: Natural Gas
- Heating Type: 90% Forced Air
- Heating Fuel: Natural Gas
- Water Heater: Natural Gas
Utilities
- Sewer: On Site Septic
- Water: Well
Structural Information
- Architectural Style: Colonial
- Structure Type: Detached
- Construction: Brick, Brick Front, Vinyl Siding
- Foundation: Crawl Space
- Roof: Shingle
- Stories Description: Main, Upper 1
- Square Feet: 1,884
- Sq. Ft. Source: Assessor
- Living Area: 1,884 Sq. Ft.
- Finished Above Grnd: 1,884 Sq. Ft.
- Year Built: 1985
- Year Built Source: Assessor
- Property Condition: Excellent
Lot Features
- Lot Size (Acres): 0.64
- Lot Size (Sq. Ft.): 27,878
- Lot Size Source: Assessor
- Zoning: RESIDENTIAL
Financial Considerations
- Price Per Sq. Ft.: $225.32
- Association Fee: $227
- Assoc Fee Freq.: Quarterly
- Assessment Year: 2025
- City/TownTax Freq: Annually
- County Tax Freq: Annually
- Tax w/Assessment: $228,300
- Tax Amount: $9,834
- Tax Year: 2025
- Terms: Standard Sale
- Tax Total Finished Sq. Ft.: 1884
Disclosures and Reports
- Ownership: Fee Simple
- Exclusions: all personal property
- Inclusions: all appliances as is, curtains and rods, ceiling fans, fireplace screen
- Lot Number: 30
Listed and Sold by EXIT Realty Defined, Shannon Morgan-Leonen
Get Pre-Approved Today
Schools
Schools serving 1030 Rainbow Cir
School District:Pittsgrove Township School District
| Name | Grades | Distance |
|---|---|---|
Olivet School 235 Sheep Pen Road, Pittsgrove, NJ 08318 | 2-4 | 0.3 mi |
Pittsgrove Twp Middle School 1082 Almond Road, Pittsgrove, NJ 08318 | 5-8 | 1.5 mi |
Elmer Elementary School 207 Front Street, Elmer, NJ 08318 | K-1 | 3.2 mi |
Arthur P Schalick High School 718 Centerton Road, Pittsgrove, NJ 08318 | 9-12 | 1.3 mi |
Disclaimer:
School attendance boundaries provided by ATTOM Data Solutions and are for reference only. Contact the school directly to verify enrollment eligibility.
Price & Sales History for 1030 Rainbow Cir
Date
Details
Price
Change
Source
9/24/2026
Sold
$420,000
-1.06%
MLS
7/18/2026
Price Reduced
$424,500
-1.26%
MLS
6/26/2026
Price Reduced
$429,900
-2.07%
MLS
5/19/2026
Price Reduced
$439,000
-1.55%
MLS
4/28/2026
Listed
$445,900
—
MLS
Disclaimer: Historical sales information is derived from public records provided by the county offices. Information is not guaranteed and should be independently verified.
1030 Rainbow Circle, Pittsgrove, NJ 08318 (MLS# NJSA2018732) is a Single Family property that was sold at $420,000 on September 24, 2026. Want to learn more about 1030 Rainbow Circle? Do you have questions about finding other Single Family real estate for sale in Pittsgrove? You can browse all Pittsgrove real estate or contact a Coldwell Banker agent to request more information.