This is a carousel with tiles that activate property listing cards. Use the previous and next buttons to navigate.
1/1
$950,000
This is a carousel with tiles that activate property listing cards. Use the previous and next buttons to navigate.
1/1
Property Description
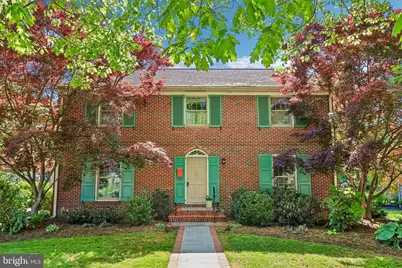
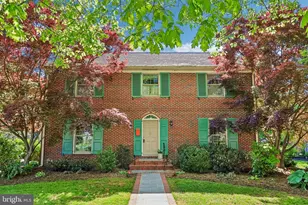
104 Somerset Road is a much loved, custom built, and meticulously maintained, single owner property, located minutes from downtown Wilmington and I-95. Built in 1985, which makes it one of the newer homes in the development, was built on a quarter acre, purchased from the owners of the house next door. It is tucked effortlessly amongst the colorful Spring perennials , and budding trees, in the well established neighborhood of the original Alapocas. This classic brick colonial, located in one of the most sought after communities in Delaware, has everything but the white picket fence. Sidewalks wind quietly through mature trees and lush vegetation. Neighbors wave and smile at each other. Children's laughter can be heard faintly from the nearby Friends School, ranked as one of the best in the tri-state area for both academics as well as its numerous sports programs . This is the kind of oasis that many dream of calling home. . Outdoor activities abound year-round with its proximity to Alapocas Run State Park. It has hiking and biking trails, a rock climbing area, the all-inclusive Can-Do Playground for children of every age and ability, and more. This is not just a place to live: it is a lifestlyle. This is the kind of place that is hard to find today It is unique, yet so familiar. The house feels comfortable the second you walk through the front door. The brick entranceway opens to the warmth of honey colored hardwood floors and a bright cheery kitchen, This kitchen has every upgrade from its double ovens to its well thought out storage , and beautiful built-ins. Every tiny space in this kitchen has a purpose. There is a small room tucked just off the kitchen that the current owner has used as a playroom when her daughters were small, and has been a home office for the last several years. There are 4 well sized bedrooms, and 2.5 baths. The Primary bedroom has a walk-in closet and an updated bathroom. The other 3 bedrooms share a freshly painted, updated full bath with tub. The second floor has a pull-down stairs to access attic and some additional storage. The basement is finished, and offers additional living and storage space, There is also an oversized 2 car garage. The new owners of this gem will not lose any sleep worrying about inspections. Even the roof has been replaced in 2021. This house is turn-key and ready for its next chapter. Don't miss out on this rare opportunity.
Full Property Details
Full Property Details for 104 Somerset Rd
General
- Sold For: $950,000
- HOA FEE: $42/month
- HOA FEE FREQ.: Annually
- Taxes: $7,302 (2025)
- Status: Closed
- Type: Single Family
- Source: BrightMLSPhilly
- MLS ID: DENC2097844
- Added to Site: 83 day(s) ago
Interior
- Number of Rooms: 9
- Fireplace: Yes
- Number of Fireplaces: 1
- Fireplace(s): Brick, Wood
- Flooring: Hardwood, Tile/Brick, Partially Carpeted
Rooms
Bathrooms
- Total Bathrooms: 3
- Full Bathrooms: 2
- Half Bathrooms: 1
- Upper Floor Baths: 2
- Upper - Full Baths: 2
- Main Floor Baths: 1
- Main - 1/2 Baths: 1
Bedrooms
- Total Bedrooms: 4
- Bedrooms Upper: 4
Additional Information
- Security/Safety: Electric Alarm
- Equipment: Negotiable, See Remarks
Exterior
- Exterior Features: Sidewalks, Exterior Lighting, Chimney Cap(s)
- Porch/Patio/Deck: Porch(es), Screened, Brick
Parking
- Garage: Yes
- Garage Spaces: 2
- Total Spaces: 5
- Parking Type: Attached Garage, Driveway, On Street
- Garage Description: Garage Door Opener, Inside Access, Oversized, Garage - Rear Entry
Location
- Area: Brandywine (30901)
- County: NEW CASTLE
- Subdivision: ALAPOCAS
- Driving Directions: Please use GPS, and make sure that you set address as Somerset Road, not Drive.
School Information
- School District: Brandywine
- Elementary School: Lombardy
- Middle School: Springer
- High School: Brandywine
Community
- Association: Yes
- Assoc. Name: ALAPOCAS MAINTENANCE CORPORATION
- Assoc. Fees Include: Common Area Maintenance, Road Maintenance, Snow Removal, Other
- Pets Allowed: Yes
- Pets: No Pet Restrictions
Heating & Cooling
- Central air: Yes
- Cooling Type: Central A/C
- Cooling Fuel: Electric
- Heating Type: Central
- Heating Fuel: Natural Gas, Electric
- Water Heater: Natural Gas
Utilities
- Sewer: Public Septic
- Water: Public
- Utility Description: Natural Gas Available, Electric Available, Cable TV Available
Structural Information
- Architectural Style: Colonial
- Structure Type: Detached
- Construction: Brick
- Basement: Yes
- Basement Desc.: Fully Finished
- Foundation: Concrete Perimeter
- Roof: Shingle, Pitched
- Walls/Ceilings: Dry Wall
- Windows: Energy Efficient, Double Hung, Double Pane
- Stories Description: Main, Upper 1
- Square Feet: 6,239
- Sq. Ft. Source: Estimated
- Living Area: 3,439 Sq. Ft.
- Finished Above Grnd: 2,675 Sq. Ft.
- Finished Below Grnd: 764 Sq. Ft.
- Unfin. Above Grnd: 2,800 Sq. Ft.
- Year Built: 1985
- Year Built Source: Estimated
- Property Condition: Excellent
Additional Structures
- Other Structures: Garage(s)
Lot Features
- Property View: Garden/Lawn
- Lot Size (Acres): 0.32
- Lot Size (Sq. Ft.): 13,939
- Lot Size Source: Estimated
- Street/Road Desc.: Black Top
- Zoning: NC10
- Lot Description: Backs to Trees, Level, Private
Financial Considerations
- Price Per Sq. Ft.: $327.1
- Association Fee: $500
- Assoc Fee Freq.: Annually
- Assessment Year: 2025
- School Tax: $5,776
- County Tax: $1,275
- County Tax Freq: Annually
- Tax w/Assessment: $809,200
- Tax Amount: $7,302
- Tax Year: 2025
- Terms: Standard Sale
- Tax Total Finished Sq. Ft.: 2675
Disclosures and Reports
- Ownership: Fee Simple
- Exclusions: All personal property. Stained glass shutters in upstairs bedroom are a family heirloom and excluded.
- Inclusions: All kitchen appliances. Fridge in garage. Washer and dryer. Kitchen TV. All window treatments. Alarm included but buyer must subscribe to service.
- Lot Number: 119
Listed by BHHS Fox & Roach - Hockessin, Kathryn Pizzini
Sold by RE/MAX Associates-Wilmington, Bill Whittaker

Get Pre-Approved Today
Schools
Schools serving 104 Somerset Rd
School District:Brandywine School District
| Name | Grades | Distance |
|---|---|---|
Lombardy Elementary School 412 Foulk Road, Wilmington, DE 19803 | K-5 | 1.3 mi |
Springer Middle School 2220 Shipley Road, Wilmington, DE 19803 | 6-8 | 2.5 mi |
Brandywine High School 1400 Foulk Road, Wilmington, DE 19803 | 9-12 | 2.6 mi |
Disclaimer:
School attendance boundaries provided by ATTOM Data Solutions and are for reference only. Contact the school directly to verify enrollment eligibility.
Price & Sales History for 104 Somerset Rd
Date
Details
Price
Change
Source
6/30/2026
Sold
$950,000
8.57%
MLS
5/01/2026
Listed
$875,000
—
MLS
Disclaimer: Historical sales information is derived from public records provided by the county offices. Information is not guaranteed and should be independently verified.
104 Somerset Road, Talleyville, DE 19803 (MLS# DENC2097844) is a Single Family property that was sold at $950,000 on June 30, 2026. Want to learn more about 104 Somerset Road? Do you have questions about finding other Single Family real estate for sale in Talleyville? You can browse all Talleyville real estate or contact a Coldwell Banker agent to request more information.