Full Property Details for 105 Thunder Gust Mill Rd
General
- Price: $1,099,000
- Taxes: $12,041 (2026)
- Status: Pending
- Type: Single Family
- Source: BrightMLSPhilly
- MLS ID: PAYK2111524
- Updated: 9/13/2026
- Added to Site: 32 day(s) ago
Interior
- Rooms/Areas: Living Room, Dining Room, Primary Bedroom, Bedroom 2, Bedroom 3, Bedroom 4, Bedroom 5, Kitchen, Game Room, Family Room, Basement, Foyer, Laundry, Office, Storage Room, Hobby Room, Primary Bathroom, Full Bath
- Interior Features: 2nd Kitchen, Built-Ins, Ceiling Fan(s), Crown Moldings, Chair Railings, Dining Area, Kitchen - Island, Recessed Lighting, Skylight(s), Store/Office, Walk-in Closet(s), Wet/Dry Bar, Other, Curved Staircase
- Fireplace: Yes
- Number of Fireplaces: 2
- Fireplace(s): Gas/Propane
Rooms
- Total Bathrooms: 5
- Full Bathrooms: 4
- Half Bathrooms: 1
- Upper Floor Baths: 2
- Upper - Full Baths: 2
- Main Floor Baths: 2
- Main - Full Baths: 1
- Main - 1/2 Baths: 1
- Lower Floor Baths: 1
- Lower - Full Baths: 1
- Total Bedrooms: 5
- Bedrooms Upper: 3
- Bedrooms Lower: 1
- Bedrooms Main & Up: 1
Additional Information
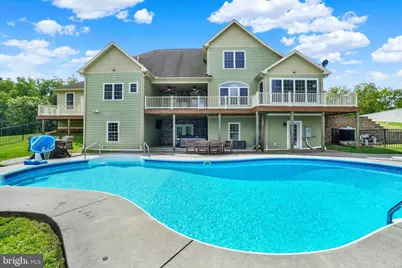
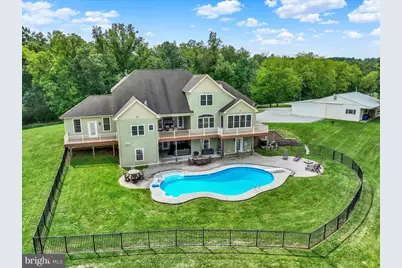
- Pool: Yes
- Private Pool: Yes
- Pool Description: Fenced, In Ground
- Spa: Yes
- Spa Description: Indoor
Exterior
- Exterior Features: Extensive Hardscape, Exterior Lighting, Outbuilding(s)
- Porch/Patio/Deck: Deck(s), Patio(s)
Parking
- Garage: Yes
- Garage Spaces: 9
- Total Spaces: 24
- Parking Features: Asphalt Driveway
- Parking Type: Attached Garage, Detached Garage, Driveway
- Garage Description: Garage - Side Entry, Inside Access
Location
- Area: Warrington Twp (15249)
- Municipality: WARRINGTON TWP
- County: YORK
- Subdivision: WELLSVILLE
- Driving Directions: From 83 North, get off to Newberrytown, then make a left onto Old Trail Road, continue straight through Lewisberry Road, then make a left onto Rosstown Road, then make a right onto Pinetown Road, finally make a left onto Thundergust Mill Road and the house will be on your right.
- Location Details: Rural
School Information
- School District: Northern York County
Community
- Pets Allowed: Yes
- Pets: No Pet Restrictions
Heating & Cooling
- Central air: Yes
- Cooling Type: Central A/C
- Cooling Fuel: Electric
- Heating Type: Forced Air
- Heating Fuel: Propane - Owned
- Water Heater: Electric, Propane
Utilities
- Sewer: On Site Septic
- Water: Well
Structural Information
- Architectural Style: Contemporary
- Structure Type: Detached
- Construction: Stone
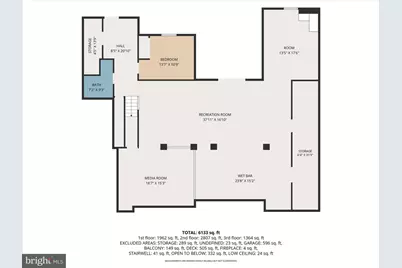
- Basement: Yes
- Basement Desc.: Fully Finished, Heated, Walkout Level, Windows, Other
- Foundation: Permanent
- Roof: Asphalt
- Stories Description: Lower 1, Main, Upper 1
- Square Feet: 6,454
- Sq. Ft. Source: Estimated
- Living Area: 6,234 Sq. Ft.
- Finished Above Grnd: 4,208 Sq. Ft.
- Finished Below Grnd: 2,026 Sq. Ft.
- Year Built: 2006
- Year Built Source: Assessor
- Property Condition: Excellent
Unit Information
- Bathrooms-Lower: 1
- Bedrooms-Lower: 1
Additional Structures
- Other Structures: 2nd Garage
Lot Features
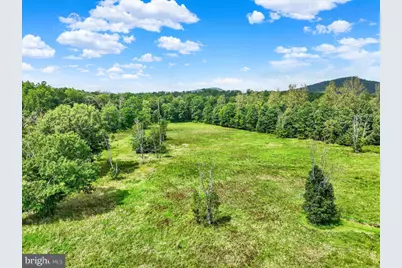
- Property View: Trees/Woods
- Lot Size (Acres): 13.43
- Lot Size (Sq. Ft.): 585,011
- Lot Size Source: Assessor
- Zoning: RURAL AGRICULTURAL
- Lot Description: Partly Wooded, Rural
- Fencing (Description): Aluminum
Financial Considerations
- Price Per Sq. Ft.: $261.17
- Assessment Year: 2026
- School Tax: $8,808
- City/TownTax: $87
- City/TownTax Freq: Annually
- County Tax: $3,144
- County Tax Freq: Annually
- Tax w/Assessment: $503,570
- Tax Amount: $12,041
- Tax Year: 2026
- Tax Total Finished Sq. Ft.: 5837
Disclosures and Reports
- Ownership: Fee Simple
- Exclusions: Washer and dryer.
- Inclusions: All kitchen appliances
- Section: WARRINGT
- Lot Number: 50
Listed by Inch & Co. Real Estate, LLC, Samuel N Stein