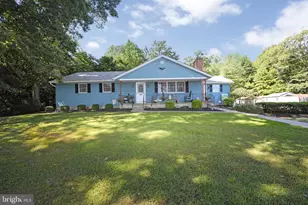
Full Property Details for 1057 Rainbow Cir
General
- Sold For: $430,000
- HOA FEE: $76/month
- HOA FEE FREQ.: Quarterly
- Taxes: $10,493 (2025)
- Status: Closed
- Type: Single Family
- Source: BrightMLSPhilly
- MLS ID: NJSA2018980
- Added to Site: 144 day(s) ago
Interior
- Number of Rooms: 9
- Rooms/Areas: Dining Room, Primary Bedroom, Bedroom 2, Bedroom 3, Bedroom 4, Kitchen, Family Room, Foyer, Laundry, Office, Bathroom 2, Primary Bathroom
- Interior Features: Attic, Ceiling Fan(s), Crown Moldings, Family Room Off Kitchen, Floor Plan - Traditional, Formal/Separate Dining Room, Kitchen - Eat-In, Kitchen - Island, Pantry, Primary Bath(s), Recessed Lighting, Upgraded Countertops, Walk-in Closet(s), Water Treat System, Window Treatments, Bathroom - Tub Shower, Bathroom - Stall Shower, Chair Railings
- Fireplace: Yes
- Number of Fireplaces: 1
- Fireplace(s): Brick, Wood
- Appliances: Built-In Microwave, Built-In Range, Dishwasher, Dryer, Microwave, Oven - Double, Oven - Self Cleaning, Oven - Wall, Oven/Range - Gas, Refrigerator, Six Burner Stove, Stainless Steel Appliances, Washer
- Flooring: Ceramic Tile, Luxury Vinyl Plank
Rooms
- Total Bathrooms: 3
- Full Bathrooms: 2
- Half Bathrooms: 1
- Upper Floor Baths: 2
- Upper - Full Baths: 2
- Main Floor Baths: 1
- Main - 1/2 Baths: 1
- Total Bedrooms: 4
- Bedrooms Upper: 4
Additional Information
- Shared Amenities: Beach, Boat Dock/Slip, Club House, Community Center, Lake, Picnic Area, Pool - Outdoor, Swimming Pool, Tot Lots/Playground, Water/Lake Privileges
- Shared Pool: Yes
- Pool: Yes
Exterior
- Exterior Features: Exterior Lighting
Parking
- Garage: Yes
- Garage Spaces: 2
- Total Spaces: 6
- Parking Type: Attached Garage, Driveway
- Garage Description: Garage - Front Entry, Garage Door Opener, Inside Access, Oversized
Location
- Area: Pittsgrove Twp (21711)
- Municipality: PITTSGROVE TWP
- County: SALEM
- Subdivision: PALATINE LAKE
- Cross Streets: Palatine Lake Dr.
- Driving Directions: Buck Rd. to Right on Sheeps Pen Rd. to Left onto Palatine Lake Dr. to Left on Rainbow Circle PIQ on Left
School Information
- School District: Pittsgrove Township Public Schools
- Elementary School: Olivet E.S.
- Middle School: Pittsgrove Twp. M.S.
- High School: Arthur P. Schalick H.S.
Community
Heating & Cooling
- Central air: Yes
- Cooling Type: Ceiling Fan(s), Central A/C
- Cooling Fuel: Electric
- Heating Type: 90% Forced Air
- Heating Fuel: Natural Gas
- Water Heater: Natural Gas
Utilities
- Sewer: On Site Septic
- Water: Well
- Utility Description: Cable TV
Structural Information
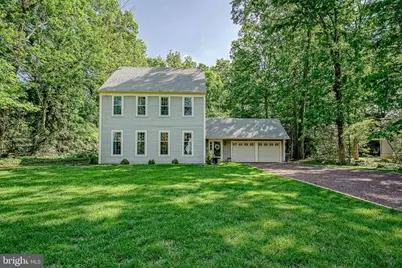
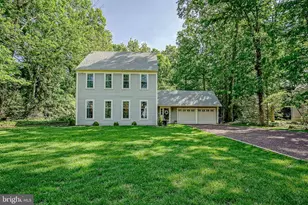
- Architectural Style: Salt Box
- Structure Type: Detached
- Construction: Aluminum Siding
- Foundation: Crawl Space
- Roof: Shingle, Pitched
- Windows: Double Hung
- Doors: Six Panel, Storm
- Stories Description: Main, Upper 1
- Square Feet: 2,256
- Sq. Ft. Source: Assessor
- Living Area: 2,256 Sq. Ft.
- Finished Above Grnd: 2,256 Sq. Ft.
- Year Built: 1989
- Year Built Source: Assessor
- Property Condition: Excellent
Lot Features
- Lot Size (Acres): 0.63
- Lot Size (Sq. Ft.): 27,443
- Lot Size Source: Assessor
- Zoning: RESIDENTIAL
- Lot Description: Backs to Trees
Financial Considerations
- Price Per Sq. Ft.: $210.55
- Association Fee: $227
- Assoc Fee Freq.: Quarterly
- Assessment Year: 2025
- City/TownTax Freq: Annually
- County Tax Freq: Annually
- Tax w/Assessment: $243,600
- Tax Amount: $10,493
- Tax Year: 2025
- Terms: Standard Sale
- Tax Total Finished Sq. Ft.: 2256
Disclosures and Reports
- Ownership: Fee Simple
- Exclusions: Refrigerator in Garage, Peony Plants in Backyard, Ring Camera, Personal Belongings
- Inclusions: Refrigerator, Six Burner Stove, Double Oven, Dishwasher, Microwave, Washer & Dryer
- Lot Number: 47
Listed by Keller Williams Realty - Washington Township, Terry L Wister
Sold by Collini Real Estate LLC, Erin Vertolli