This is a carousel with tiles that activate property listing cards. Use the previous and next buttons to navigate.
1/1
$500,000
This is a carousel with tiles that activate property listing cards. Use the previous and next buttons to navigate.
1/1
Property Description
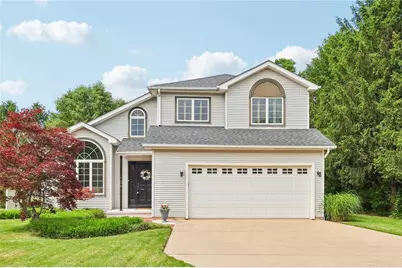
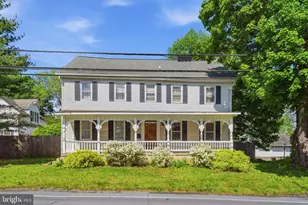
Distinctive architectural details and an open, light-filled floor plan set this Contemporary home apart. A dramatic two-story living room welcomes you with abundant natural light, cathedral ceilings, and a striking floor-to-ceiling built-in bookcase complete with a rolling library ladder, creating a memorable focal point. The spacious kitchen flows seamlessly into the dining area and family room, offering an ideal layout for both everyday living and entertaining. A skylight and generous windows fill the home with natural light, while the family room provides a comfortable gathering space highlighted by a gas fireplace. Overlooking the living room is a loft-style office, perfectly suited for today's work-from-home lifestyle. Upstairs, the primary suite features a walk-in closet and private ensuite bath, while two additional generously sized bedrooms share a full hall bathroom. Recent improvements include an updated HVAC system and newer roof, providing peace of mind for the next owner. Outside, an oversized deck overlooks the backyard, where a recently added privacy fence creates a more secluded outdoor retreat for entertaining, relaxing, or enjoying quiet evenings at home. Economical natural gas heat and hot water add to the home's overall efficiency and value. Blending contemporary design, thoughtful updates, and functional living spaces, this home offers comfort, character, and convenience in an established neighborhood. Open House Saturday 6/6/26 from 1-3 PM.
Full Property Details
Full Property Details for 106 Concord Ridge Dr
General
- Sold For: $500,000
- Taxes: $6,443
- Status: Closed
- Type: Single Family
- Source: Lehigh_Valley
- MLS ID: 777649
- Added to Site: 87 day(s) ago
Interior
- Number of Rooms: 9
- Interior Features: Breakfast Area, Cathedral Ceiling(s), Dining Area, Entrance Foyer, Eat-in Kitchen, High Ceilings, Home Office, Kitchen Island, Loft, Vaulted Ceiling(s), Walk-In Closet(s)
- Fireplace(s): Gas Log
- Appliances: Dishwasher, Electric Oven, Electric Range, Disposal, Gas Water Heater, Microwave, Refrigerator
- Flooring: Carpet, Ceramic Tile, Hardwood
Rooms
Bathrooms
- Total Bathrooms: 3
- Full Bathrooms: 2
- Half Bathrooms: 1
Bedrooms
- Total Bedrooms: 3
Other Rooms
- Laundry: Washer Hookup, Dryer Hookup, Main Level
Exterior
- Exterior Features: Deck, Fence, Shed
- Porch/Patio/Deck: Deck
Parking
- Garage: Yes
- Attached garage: Yes
- Garage Spaces: 2
- Parking Features: Attached, Driveway, Garage, Off Street, On Street, Garage Door Opener
Location
- Area: Richlandtown
- County: Bucks
- Subdivision: Not in Development
- Driving Directions: N Main St, Turn East onto Concord Ridge. House is on the left.
School Information
- Elem School District: Quakertown Community
- Midd School District: Quakertown Community
- High School District: Quakertown Community
- Elementary School: Neidig Elementary School
- Middle School: Strayer Middle School
- High School: Quakertown Community
Community
- Home Owners Assn.: Lehigh Valley MLS
Heating & Cooling
- Central air: Yes
- Air Conditioning: Yes
- Cooling Type: Central Air
- Heating Type: Forced Air, Gas
Utilities
- Sewer: Public Sewer
- Water: Public
Structural Information
- Architectural Style: Contemporary
- Construction: Vinyl Siding, Wood Siding
- Basement Desc.: Daylight, Concrete, Sump Pump, Walk-Out Access
- Roof: Asphalt, Fiberglass
- Stories/Levels: 2
- Square Feet: 2,201
- Living Area: 2,201 Sq. Ft.
- Year Built: 1992
Additional Structures
- Other Structures: Shed(s)
Lot Features
- Lot Size (Acres): 0.274
- Lot Size (Sq. Ft.): 11,956
- Lot Size Source: Public Records
- Lot Dimensions: 98 x 122
- Zoning: 37RS
- Fencing (Description): Yard Fenced
Financial Considerations
- Tax Amount: $6,443.6
Disclosures and Reports
- Property ID: 37-003-097
Listed by BHHS Fox & Roach - Allentown
Sold by NON MBR Office

Get Pre-Approved Today
Schools
Schools serving 106 Concord Ridge Dr
School District:Quakertown Community School District
| Name | Grades | Distance |
|---|---|---|
Neidig El School 201 North Penrose Street, Quakertown, PA 18951 | K-5 | 2.1 mi |
Strayer Middle School 1200 Ronald Reagan Drive, Quakertown, PA 18951 | 6-8 | 2.7 mi |
Quakertown Community Senior High School 600 Park Avenue, Quakertown, PA 18951 | 10-12 | 2 mi |
Disclaimer:
School attendance boundaries provided by ATTOM Data Solutions and are for reference only. Contact the school directly to verify enrollment eligibility.
Price & Sales History for 106 Concord Ridge Dr
Date
Details
Price
Change
Source
7/28/2026
Sold
$500,000
0.02%
MLS
6/01/2026
Listed
$499,900
—
MLS
Disclaimer: Historical sales information is derived from public records provided by the county offices. Information is not guaranteed and should be independently verified.
106 Concord Ridge Drive, Richlandtown Boro, PA 18955 (MLS# 777649) is a Single Family property that was sold at $500,000 on July 28, 2026. Want to learn more about 106 Concord Ridge Drive? Do you have questions about finding other Single Family real estate for sale in Richlandtown Boro? You can browse all Richlandtown Boro real estate or contact a Coldwell Banker agent to request more information.