This is a carousel with tiles that activate property listing cards. Use the previous and next buttons to navigate.
1/53
$550,000
This is a carousel with tiles that activate property listing cards. Use the previous and next buttons to navigate.
1/53
Property Description
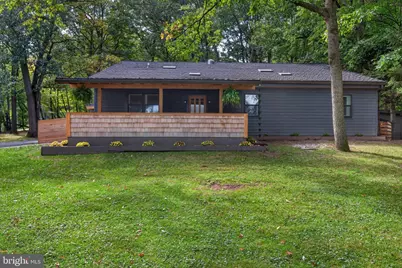
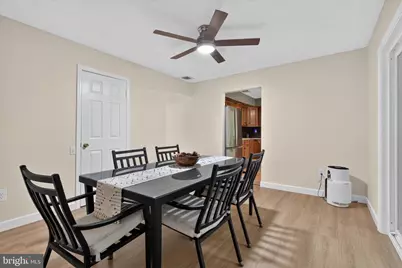
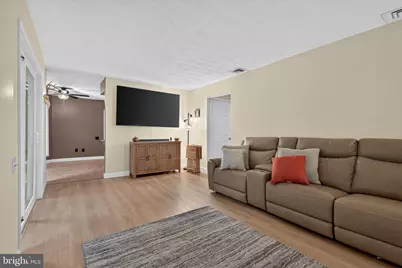
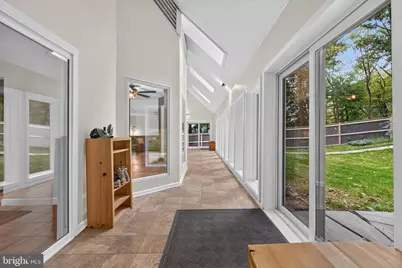
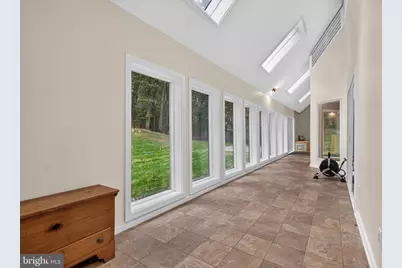
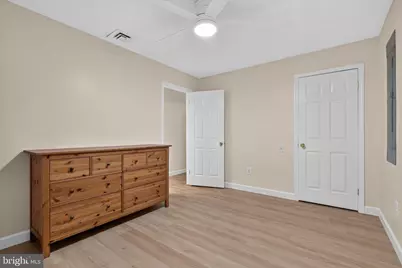
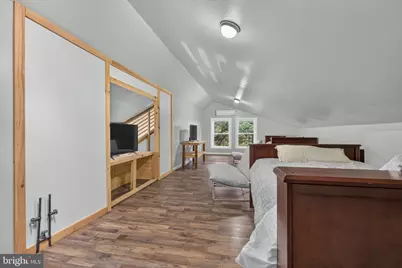
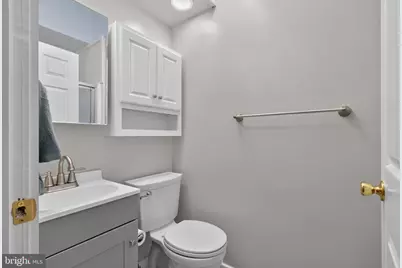
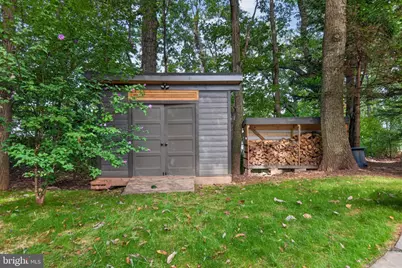
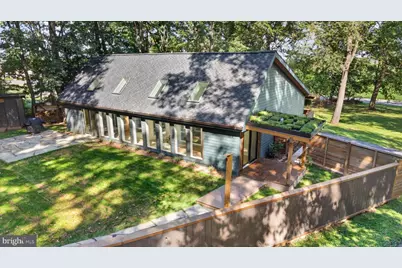
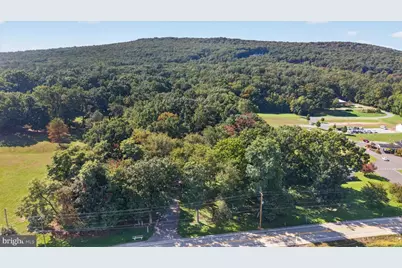
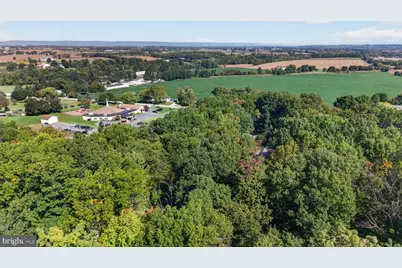
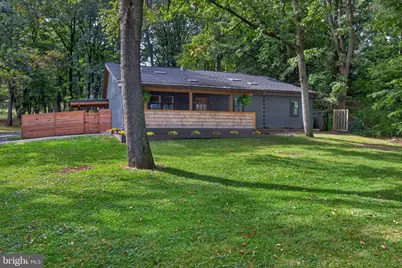
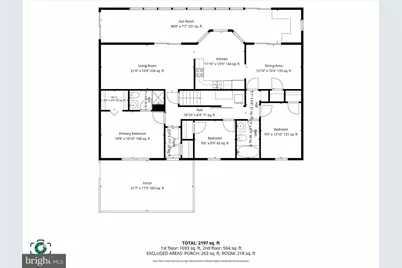
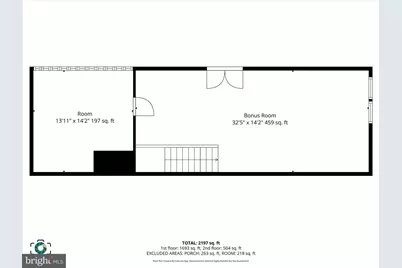
Attention outdoor enthusiasts. The home you have been searching for has arrived. Words and photos can not begin to describe this extremely unique envelope home. Beginning with the exterior. The home features a brand new main roof, all new skylights, new front porch with metal roof, and side porch with a truly unique "live" roof. The front porch is an entertainers dream. Waist high ledge for holding beverages, plenty of bench seating with pullout storage, and the unique cedar shake skirting along the exterior. This is a great place to start AND finish your day. The rear fenced in yard features a large slate patio, custom slate walk way to the detached 2-car garage, storage shed, trees, plenty of spaces for outdoor fires, tree stands and more. The detached garage offers another beautiful, and private, covered patio. Surrounded by trees, and no one around to judge, you can end your day with your guilty pleasure of choice, a cigar, a bourbon, a scotch, a beer, or for those who like to live dangerously an espresso and a book. The garage also features a new roof. Both home and garage offer new gutters and gutter guards. The home and garage both have new exterior doors, sliders, and fiber cement siding. Inside you will notice nothing....silence. The envelope construction provides silence, efficiency, comfort and peace of mind with rising energy costs. New HVAC and water heater to help with those costs. On the first floor you have 3 bedrooms, 2 full baths, a large living room, formal dining room and eat-in kitchen. Additionally new flooring installed this past winter. Upstairs offers a large bedroom/bonus room/office with a new mini-split system and large storage room. The lot offers plenty of potential. Clear the woods and expand your garage or build new. Continue to maintain the path through the woods and ride your quads/utv. Keep the trees and setup targets and practice archery. Or simply move in, unpack and enjoy all this home and nature have to offer.
Full Property Details
Full Property Details for 1061 York Rd
General
- Price: $550,000
- Taxes: $3,151 (2026)
- Status: Active
- Type: Single Family
- Source: BrightMLSPhilly
- MLS ID: PACB2059002
- Updated: 10/2/2026
- Added to Site: 10 day(s) ago
Interior
- Rooms/Areas: Living Room, Dining Room, Bedroom 2, Bedroom 3, Bedroom 4, Kitchen, Bedroom 1, Storage Room, Bathroom 1, Bathroom 2
- Flooring: Carpet, Ceramic Tile, Luxury Vinyl Plank, Laminate Plank
Rooms
Bathrooms
- Total Bathrooms: 2
- Full Bathrooms: 2
- Main Floor Baths: 2
- Main - Full Baths: 2
Bedrooms
- Total Bedrooms: 4
- Bedrooms Upper: 1
- Bedrooms Main & Up: 3
Exterior
- Exterior Features: Extensive Hardscape, Secure Storage
- Porch/Patio/Deck: Balcony, Patio(s), Porch(es)
Parking
- Garage: Yes
- Garage Spaces: 2
- Total Spaces: 7
- Parking Features: Asphalt Driveway, Crushed Stone
- Parking Type: Off Street, Parking Garage, Driveway
- Garage Description: Garage Door Opener
Location
- Area: Monroe Twp (14422)
- Municipality: MONROE TWP
- County: CUMBERLAND
- Driving Directions: From Mechanicsburg, take 15S, Right on Spring Lane Road (at the Rutters), Right on to York Road, Home on Left
School Information
- School District: Cumberland Valley
- High School: Cumberland Valley
Heating & Cooling
- Central air: Yes
- Cooling Type: Central A/C
- Cooling Fuel: Electric
- Heating Type: Forced Air, Baseboard - Electric
- Heating Fuel: Electric
- Water Heater: Electric
Utilities
- Sewer: Septic Exists
- Water: Well
Structural Information
- Architectural Style: Cape Cod
- Structure Type: Detached
- Construction: Stick Built, Shake Siding, Fiber Cement
- Foundation: Crawl Space
- Roof: Asphalt, Metal, Rubber, Vegetated
- Walls/Ceilings: Dry Wall
- Stories Description: Main, Upper 1
- Square Feet: 2,450
- Sq. Ft. Source: Estimated
- Living Area: 2,253 Sq. Ft.
- Finished Above Grnd: 2,253 Sq. Ft.
- Unfin. Above Grnd: 197 Sq. Ft.
- Year Built: 1981
- Year Built Source: Assessor
Lot Features
- Lot Size (Acres): 1.64
- Lot Size (Sq. Ft.): 71,438
- Lot Size Source: Assessor
- Zoning: RESIDENTIAL
- Lot Description: Trees/Wooded
- Fencing (Description): Privacy, Wood
Green Features
- Energy Efficient: Construction, Exposure/Shade
- Sustainability: Reclaimed Wood
Financial Considerations
- Price Per Sq. Ft.: $244.12
- Assessment Year: 2026
- School Tax: $2,453
- City/TownTax: $130
- City/TownTax Freq: Annually
- County Tax: $568
- County Tax Freq: Annually
- Tax w/Assessment: $197,600
- Tax Amount: $3,151
- Tax Year: 2026
- Tax Total Finished Sq. Ft.: 1421
Disclosures and Reports
- Ownership: Fee Simple
- Lot Number: 1
Listed by RE/MAX Realty Associates, DAVID OBENSTINE V

Get Pre-Approved Today
Schools
Schools serving 1061 York Rd
School District:Cumberland Valley School District
| Name | Grades | Distance |
|---|---|---|
Monroe El School 1240 Boiling Springs Road, Boiling Springs, PA 17007 | K-5 | 2.6 mi |
Eagle View Middle School 6746 Carlisle Pike, Mechanicsburg, PA 17050 | 6-8 | 7 mi |
Cumberland Valley High School 6746 Carlisle Pike, Mechanicsburg, PA 17050 | 9-12 | 7 mi |
Disclaimer:
School attendance boundaries provided by ATTOM Data Solutions and are for reference only. Contact the school directly to verify enrollment eligibility.
Price & Sales History for 1061 York Rd
Date
Details
Price
Change
Source
10/02/2026
Listed
$550,000
205.56%
MLS
6/24/2022
Sold
$180,000
—
Public Record
Disclaimer: Historical sales information is derived from public records provided by the county offices. Information is not guaranteed and should be independently verified.
Tax History
Tax History for 1061 York Rd
Year
Property Taxes
Change
Tax Assessment
Change
2026
$3,151
3%
$197,600
—
2025
$3,057
5%
$197,600
—
2024
$2,902
6%
$197,600
—
2022
$2,749
3%
$197,600
—
2022
$2,678
4%
$197,600
—
2021
$2,566
—
$197,600
—
2020
$2,566
2%
$197,600
—
2019
$2,506
2%
$197,600
—
2018
$2,457
2%
$197,600
—
2017
$2,411
2%
$197,600
—
2016
$2,364
1%
$197,600
—
2015
$2,330
2%
$197,600
—
2014
$2,294
—
$197,600
—
Disclaimer: Historical tax information is derived from public records provided by the county offices. Information is not guaranteed and should be independently verified.
Estimate the Cost
Estimate the Cost for 1061 York Rd
1061 York Road, Dillsburg, PA 17019 (MLS# PACB2059002) is a Single Family property with 4 bedrooms and 2 full bathrooms. 1061 York Road is currently listed for $550,000 and was received on October 02, 2026. Want to learn more about 1061 York Road? Do you have questions about finding other Single Family real estate for sale in Dillsburg? You can browse all Dillsburg real estate or contact a Coldwell Banker agent to request more information.