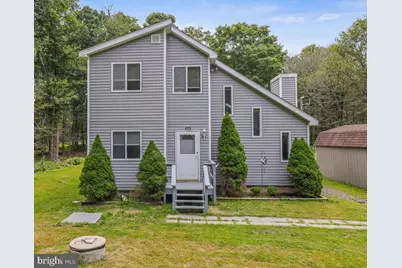
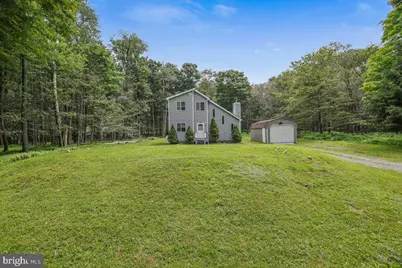
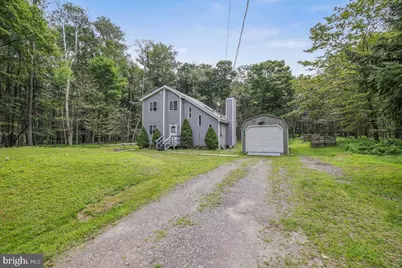
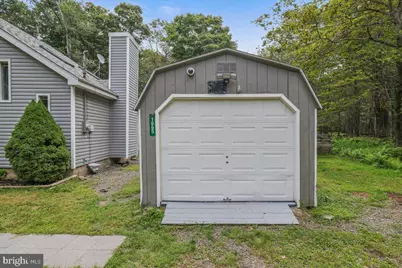
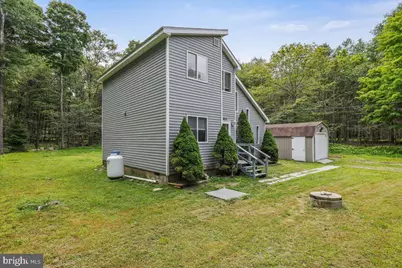
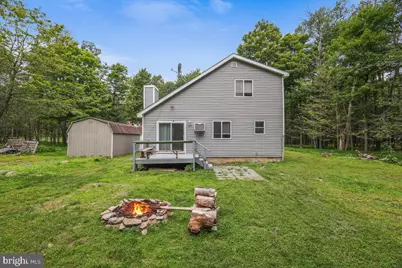
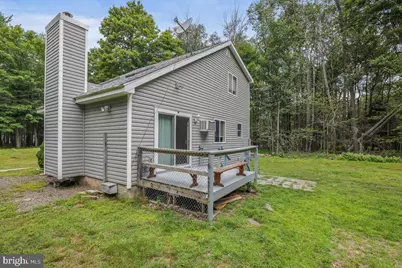
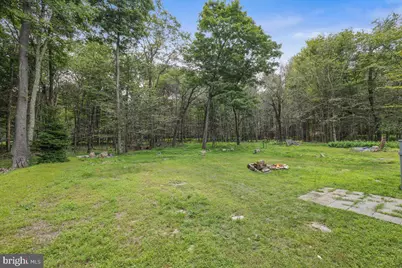
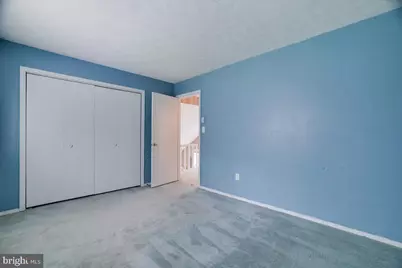
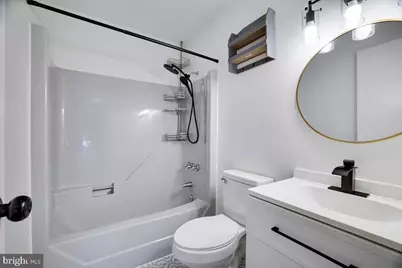
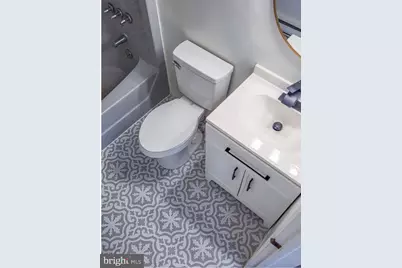
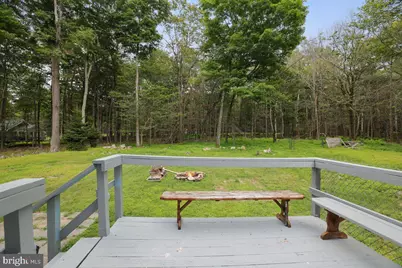
Full Property Details for 1065 Breezewood Dr
General
- Price: $244,900
- HOA FEE: $21/month
- HOA FEE FREQ.: Annually
- Taxes: $2,562 (2026)
- Status: Active
- Type: Single Family
- Source: BrightMLSPhilly
- MLS ID: PAWN2000960
- Updated: 9/28/2026
- Added to Site: 56 day(s) ago
Interior
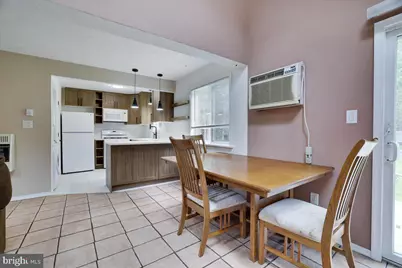
- Number of Rooms: 5
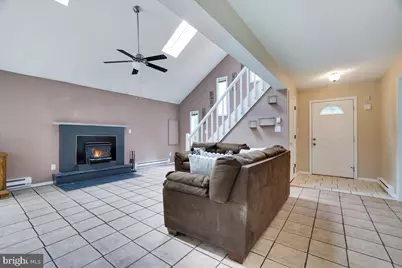
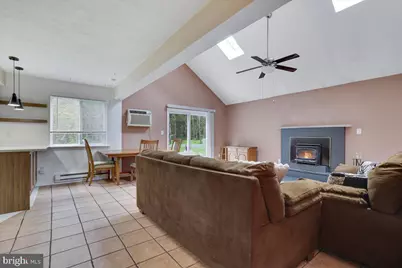
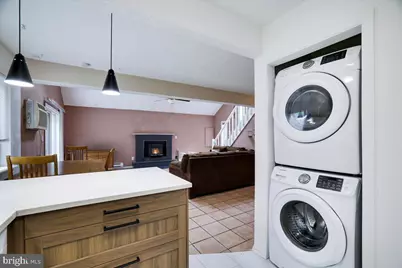
- Fireplace: Yes
- Number of Fireplaces: 1
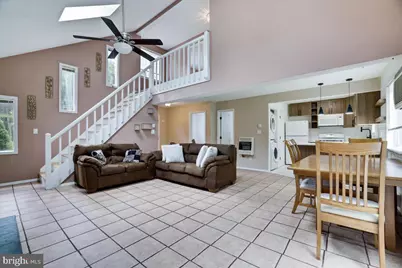
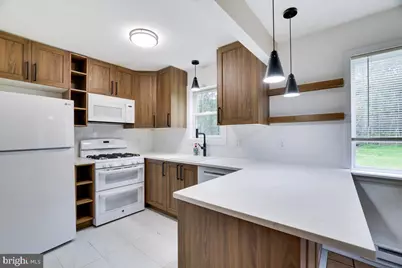
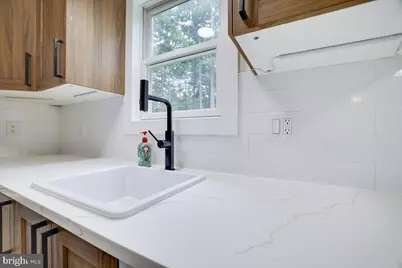
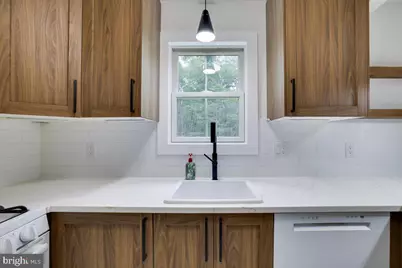
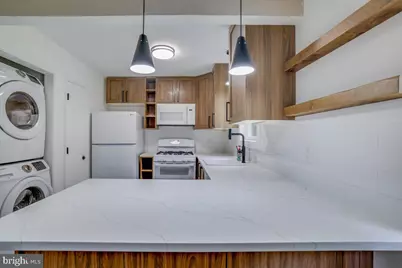
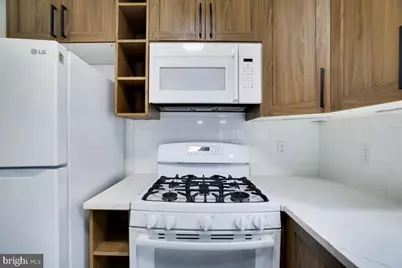
- Appliances: Built-In Microwave, Built-In Range, Dishwasher, Dryer - Electric, Washer/Dryer Stacked
Rooms
- Total Bathrooms: 2
- Full Bathrooms: 1
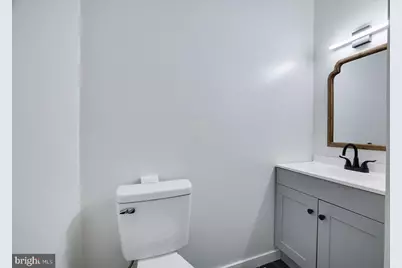
- Half Bathrooms: 1
- Upper Floor Baths: 1
- Upper - Full Baths: 1
- Main Floor Baths: 1
- Main - 1/2 Baths: 1
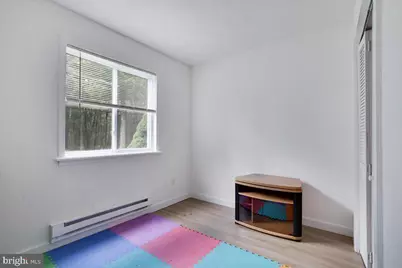
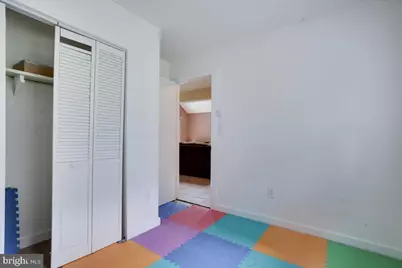
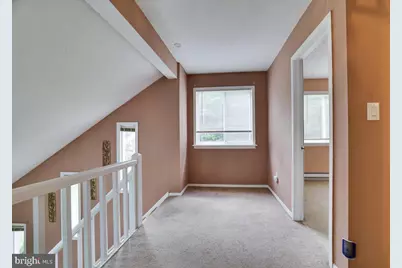
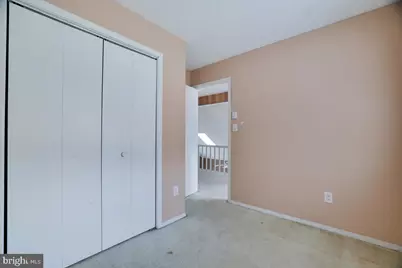
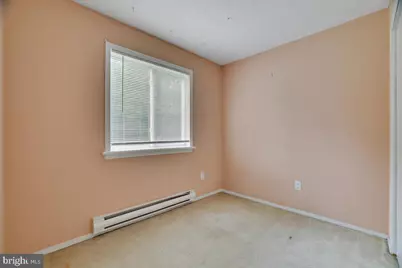
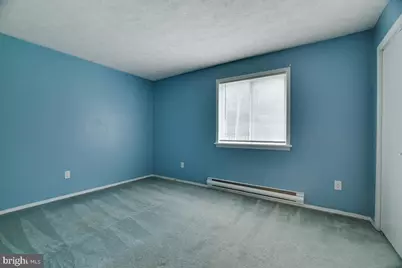
- Total Bedrooms: 3
- Bedrooms Upper: 2
- Bedrooms Main & Up: 1
Additional Information
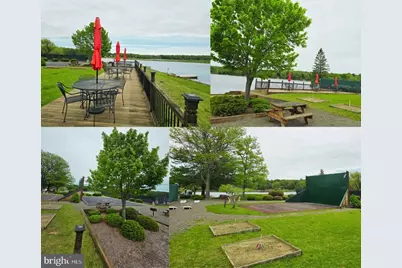
- Shared Amenities: Pool - Outdoor, Tennis Courts, Basketball Courts, Pickleball Courts, Picnic Area, Boat Dock/Slip, Lake, Other
- Shared Pool: Yes
- Pool: Yes
Parking
Location
- Area: Sterling Township (13926)
- Municipality: STERLING TOWNSHIP
- County: WAYNE
- Subdivision: POCONO SPRING ESTATE
- Driving Directions: From I-80 W take exit 293 to I-380 N Scranton. Then take exit 8 toward PA-423 N. Turn right onto PA-423N. Left onto PA-611 N. Turn right onto Hap Arnold Blvd/Midway Rd. Turn left onto Tobyhanna Rd. Right onto PA-507 N. Left onto Lake Dr. Left onto Pocono Dr. Left onto Perch Rd, left onto Mohegan Trail. Turn left onto Timberlane Trail & turn right onto Breezewood Dr. First home on the right.
School Information
- School District: Western Wayne
Community
- Association: Yes
- Assoc. Fees Include: Trash, Security Gate, Road Maintenance
Heating & Cooling
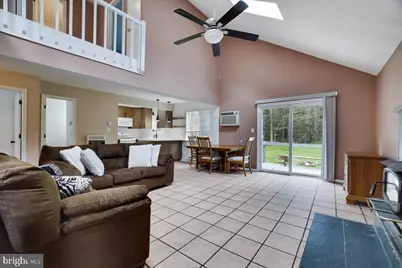
- Cooling Type: Wall Unit
- Cooling Fuel: Electric
- Heating Type: Baseboard - Electric
- Heating Fuel: Electric
- Water Heater: Electric
Utilities
- Sewer: On Site Septic
- Water: Well
Structural Information
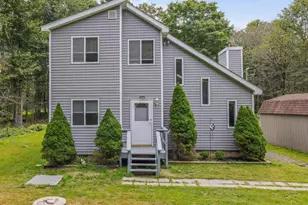
- Architectural Style: Salt Box, Contemporary
- Structure Type: Detached
- Construction: Aluminum Siding
- Foundation: Crawl Space
- Roof: Asphalt
- Stories Description: Main, Upper 1
- Square Feet: 1,116
- Sq. Ft. Source: Estimated
- Living Area: 1,116 Sq. Ft.
- Finished Above Grnd: 1,116 Sq. Ft.
- Year Built: 1989
- Year Built Source: Estimated
Lot Features
- Lot Size (Acres): 0.29
- Lot Size (Sq. Ft.): 12,632
- Lot Size Source: Estimated
- Zoning: RESI
Financial Considerations
- Price Per Sq. Ft.: $219.44
- Association Fee: $250
- Assoc Fee Freq.: Annually
- Tax w/Assessment: $148,300
- Tax Amount: $2,562
- Tax Year: 2026
Disclosures and Reports
Listed by RE/MAX Crossroads, Theresa Harris