This is a carousel with tiles that activate property listing cards. Use the previous and next buttons to navigate.
1/1
$385,000
This is a carousel with tiles that activate property listing cards. Use the previous and next buttons to navigate.
1/1
Property Description
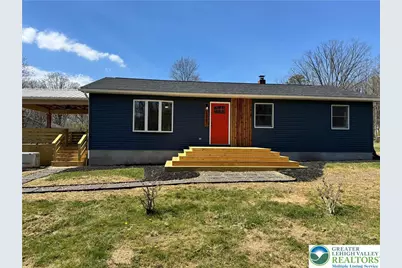
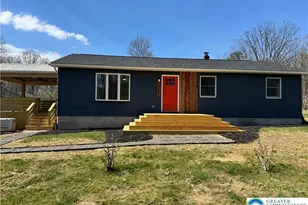
GREAT NEW PRICE! Move right into this fully renovated ranch on a private 1-acre lot in desirable Glen Onoko Estates, just minutes from historic Jim Thorpe and some of the Pocono Mountains' most popular outdoor attractions. Offering over 2,100 square feet of finished living space, this move-in-ready home combines modern updates, flexible living areas, and exceptional outdoor amenities. Inside, you'll find a bright open-concept layout featuring a beautifully renovated kitchen with new cabinetry, butcher block countertops, farmhouse sink, marble backsplash, kitchen island, recessed lighting, and luxury vinyl flooring throughout. The main level offers three bedrooms, a remodeled full bath, and abundant natural light overlooking the surrounding wooded setting. The finished walkout lower level significantly expands the home's functionality with a large family room, second full bathroom, laundry area, and additional flexible space ideal for guests, a home office, fitness room, hobby area, or extended living needs. Step outside and enjoy your own private retreat. The property features a covered side deck with ceiling fan, front porch, custom fire pit area, privacy fencing with trees, and professional landscaping designed for relaxation and entertaining. For outdoor enthusiasts and hobbyists alike, the detached 2-car garage and additional covered storage area provide ample room for vehicles, recreational equipment, tools, or a boat. Additional features include central air conditioning, whole-house generator, new roof, updated mechanicals, and abundant parking. Located just minutes from downtown Jim Thorpe, hiking and biking trails, Glen Onoko, rafting, skiing, restaurants, and year-round Pocono recreation, this property offers the perfect balance of privacy, convenience, and low-maintenance living. Whether you're searching for a full-time residence, weekend retreat, or Pocono getaway, this turnkey property is ready for you to enjoy from day one.
Full Property Details
Full Property Details for 1067 S Broadview Dr
General
- Sold For: $385,000
- HOA FEE: $42/month
- HOA FEE FREQ.: Annually
- Taxes: $3,767
- Status: Closed
- Type: Single Family
- Source: Lehigh_Valley
- MLS ID: 775730
- Added to Site: 124 day(s) ago
Interior
- Number of Rooms: 8
- Interior Features: Dining Area, Eat-in Kitchen, Game Room, Kitchen Island
- Appliances: Dryer, Dishwasher, Electric Cooktop, Electric Oven, Electric Range, Electric Water Heater, Washer
- Flooring: Luxury Vinyl, Luxury VinylPlank
Rooms
Bathrooms
- Total Bathrooms: 2
- Full Bathrooms: 2
Bedrooms
- Total Bedrooms: 3
Other Rooms
- Laundry: Lower Level
Exterior
- Exterior Features: Deck, Fire Pit, Porch
- Porch/Patio/Deck: Covered, Deck, Porch
Parking
- Garage: Yes
- Garage Spaces: 6
- Carports: Yes
- Parking Features: Carport, Detached, Garage, Off Street, Parking Pad, Garage Door Opener
Location
- Area: Jim Thorpe
- County: Carbon
- Subdivision: Glen Onoko Estates
- Driving Directions: Take 209S towards Jim Thorpe to W Front Street in Jim Thorpe, then turn onto Main Street to Broadview Drive in Glen Onoko Estates.
School Information
- Elem School District: Jim Thorpe
- Midd School District: Jim Thorpe
- High School District: Jim Thorpe
- Elementary School: L B Morris Elementary School
- High School: Jim Thorpe Area High School
Community
- Home Owners Assn.: Lehigh Valley MLS
Heating & Cooling
- Central air: Yes
- Air Conditioning: Yes
- Cooling Type: Central Air, Ceiling Fan(s)
- Heating Type: Baseboard
Utilities
- Sewer: Septic Tank
- Water: Well
- Well: Yes
Structural Information
- Architectural Style: Ranch
- Construction: Block, Concrete, Vinyl Siding, Wood Siding
- Basement Desc.: Exterior Entry, Full, Finished, Sump Pump, Walk-Out Access, Rec/Family Area
- Roof: Asphalt, Fiberglass
- Stories/Levels: 1
- Square Feet: 2,196
- Living Area: 2,196 Sq. Ft.
- Year Built: 1985
Lot Features
- Lot Size (Acres): 1.01
- Lot Size (Sq. Ft.): 43,996
- Lot Size Source: Public Records
- Frontage: Public Road
- Lot Features: Flat, Wooded
- Zoning: R1
Financial Considerations
- Association Fee: $500
- Assoc Fee Freq.: Annually
- Tax Amount: $3,767.1
Disclosures and Reports
- Property ID: 82F 16 A230
Listed by Christian Saunders Real Estate
Sold by IronValley RE of Lehigh Valley

Get Pre-Approved Today
Schools
Schools serving 1067 S Broadview Dr
School District:Jim Thorpe Area School District
| Name | Grades | Distance |
|---|---|---|
L B Morris El School 150 West 10th Street, Jim Thorpe, PA 18229 | PK-8 | 1.2 mi |
Jim Thorpe Area Senior High School 1 Olympian Way, Jim Thorpe, PA 18229 | 9-12 | 1.5 mi |
Disclaimer:
School attendance boundaries provided by ATTOM Data Solutions and are for reference only. Contact the school directly to verify enrollment eligibility.
Price & Sales History for 1067 S Broadview Dr
Date
Details
Price
Change
Source
8/13/2026
Sold
$385,000
-3.14%
MLS
6/08/2026
Price Reduced
$397,500
-3.03%
MLS
5/20/2026
Price Reduced
$409,900
-2.31%
MLS
4/26/2026
Listed
$419,573
—
MLS
Disclaimer: Historical sales information is derived from public records provided by the county offices. Information is not guaranteed and should be independently verified.
1067 S Broadview Drive, Jim Thorpe Boro, PA 18229 (MLS# 775730) is a Single Family property that was sold at $385,000 on August 13, 2026. Want to learn more about 1067 S Broadview Drive? Do you have questions about finding other Single Family real estate for sale in Jim Thorpe Boro? You can browse all Jim Thorpe Boro real estate or contact a Coldwell Banker agent to request more information.