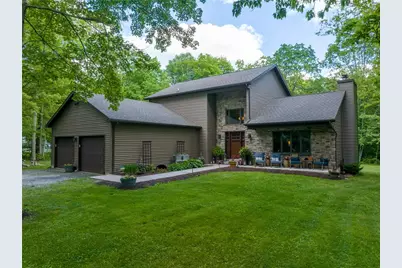
This is a carousel with tiles that activate property listing cards. Use the previous and next buttons to navigate.
1/32
$435,000 Sale Pending
This is a carousel with tiles that activate property listing cards. Use the previous and next buttons to navigate.
1/32
Property Description
Welcome to this spacious Franklin Township home set on just over an acre of beautifully landscaped property. The first floor offers an inviting open-concept layout featuring a large family room with vaulted ceilings and a wood-burning fireplace, seamlessly flowing into the kitchen and dining area. The kitchen is equipped with stainless steel appliances, a breakfast island, and a generous pantry, making it ideal for both everyday living and entertaining. Two nicely sized bedrooms, a full bath, and a convenient laundry room with cabinetry complete the main level. Upstairs, retreat to the expansive primary suite with vaulted ceilings, a large walk-in closet with built-in shelving, and a private bath featuring a jetted tub and separate walk-in shower. An attached bonus room offers endless possibilities as a nursery, home office, sitting room, or additional walk-in closet. Step through the sliding doors to your private balcony overlooking the picturesque backyard. The outdoor space is designed for relaxation and enjoyment, featuring a deck, patio with hot tub, above-ground pool, and mature landscaping throughout the property. A two-car garage provides ample storage and convenience. Major exterior updates include a new roof, siding, and stone front completed in 2022. With the big-ticket improvements already done, all that's left is to make the interior your own personal oasis. Whether you're enjoying quiet mornings on the balcony with a cup of coffee, gathering around the fireplace on cool evenings, or spending summer days by the pool with family and friends, this home offers the perfect blend of comfort, space, and country charm to create lasting memories for years to come.
Full Property Details
Full Property Details for 107 Tatra Dr
General
- Price: $435,000
- Taxes: $7,534
- Status: Pending
- Type: Single Family
- Source: Lehigh_Valley
- MLS ID: 778241
- Updated: 6/11/2026
- Added to Site: 40 day(s) ago
Interior
- Number of Rooms: 8
- Interior Features: Dining Area, Separate/Formal Dining Room, Entrance Foyer, Eat-in Kitchen, Home Office, Jetted Tub, Family Room Main Level, Traditional Floorplan, Vaulted Ceiling(s), Walk-In Closet(s)
- Fireplace: Yes
- Fireplace(s): Family Room, Wood Burning
- Appliances: Dryer, Dishwasher, Electric Oven, Electric Range, Oil Water Heater, Refrigerator, Washer
- Flooring: Carpet, Tile
Rooms
Bathrooms
- Total Bathrooms: 2
- Full Bathrooms: 2
Bedrooms
- Total Bedrooms: 3
Other Rooms
- Laundry: Main Level
Additional Information
- Pool: Yes
- Pool Description: Above Ground, Above Ground
- Spa: Yes
Exterior
- Exterior Features: Deck, Hot Tub/Spa, Pool, Porch, Patio, Shed
- Porch/Patio/Deck: Deck, Patio, Porch
Parking
- Garage: Yes
- Attached garage: Yes
- Garage Spaces: 2
- Parking Features: Attached, Built In, Garage, Off Street
Location
- Area: Franklin
- County: Carbon
- Subdivision: Tall Oaks At Kriss Pines
- Driving Directions: 238W, R on 209N, L on Harrity, R on Fairyland, R on Forest, L on Krakow, L on Vilno, R on Tatra, home on the right
School Information
- Elem School District: Lehighton
- Midd School District: Lehighton
- High School District: Lehighton
- High School: Lehighton
Community
- Home Owners Assn.: Lehigh Valley MLS
Heating & Cooling
- Central air: Yes
- Air Conditioning: Yes
- Cooling Type: Central Air, Ceiling Fan(s)
- Heating Type: Baseboard, Hot Water, Oil
Utilities
- Sewer: Septic Tank
- Water: Well
- Well: Yes
Structural Information
- Architectural Style: Colonial
- Construction: Stone, Vinyl Siding
- Basement Desc.: Full
- Roof: Asphalt, Fiberglass
- Stories/Levels: 2
- Square Feet: 2,394
- Living Area: 2,394 Sq. Ft.
- Year Built: 1991
Additional Structures
- Other Structures: Shed(s)
Lot Features
- Lot Size (Acres): 1.03
- Lot Size (Sq. Ft.): 44,867
- Lot Size Source: Public Records
- Zoning: A
Financial Considerations
- Tax Amount: $7,534.43
Disclosures and Reports
- Property ID: 53C-13-B38
Listed by BHHS Fox & Roach Bethlehem
Get Pre-Approved Today
Schools
Schools serving 107 Tatra Dr
School District:Lehighton Area School District
| Name | Grades | Distance |
|---|---|---|
Lehighton Area Elementary School 3 Indian Lane, Lehighton, PA 18235 | PK-5 | 6 mi |
Lehighton Area Middle School 301 Beaver Run Road, Lehighton, PA 18235 | 6-8 | 5.7 mi |
Lehighton Area High School 1 Indian Lane, Lehighton, PA 18235 | 9-12 | 6.1 mi |
Disclaimer:
School attendance boundaries provided by ATTOM Data Solutions and are for reference only. Contact the school directly to verify enrollment eligibility.
Price & Sales History for 107 Tatra Dr
Date
Details
Price
Change
Source
6/06/2026
Listed
$435,000
—
MLS
Disclaimer: Historical sales information is derived from public records provided by the county offices. Information is not guaranteed and should be independently verified.
Tax History
Tax History for 107 Tatra Dr
Year
Property Taxes
Change
Tax Assessment
Change
2026
$7,476
—
$97,600
—
2025
$7,476
6%
$97,600
—
2024
$7,086
1%
$97,600
—
2023
$7,013
—
$97,600
—
2022
$7,013
100%
$97,600
—
2020
-100%
$97,600
—
2020
$6,634
5%
$97,600
—
2019
$6,341
—
$97,600
—
2018
$6,341
—
$97,600
—
2017
$6,341
—
$97,600
—
2016
$6,341
—
$97,600
—
2015
$6,341
1%
$97,600
—
2014
$6,262
—
$97,600
—
Disclaimer: Historical tax information is derived from public records provided by the county offices. Information is not guaranteed and should be independently verified.
Estimate the Cost
Estimate the Cost for 107 Tatra Dr
107 Tatra Drive, Franklin Twp, PA 18235 (MLS# 778241) is a Single Family property with 3 bedrooms and 2 full bathrooms. 107 Tatra Drive is currently listed for $435,000 and was received on June 03, 2026. Want to learn more about 107 Tatra Drive? Do you have questions about finding other Single Family real estate for sale in Franklin Twp? You can browse all Franklin Twp real estate or contact a Coldwell Banker agent to request more information.