This is a carousel with tiles that activate property listing cards. Use the previous and next buttons to navigate.
1/57
$3,400
This is a carousel with tiles that activate property listing cards. Use the previous and next buttons to navigate.
1/57
Property Description
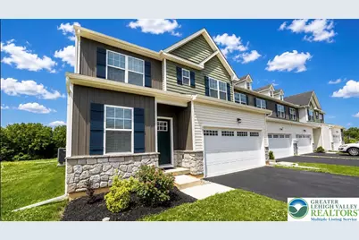
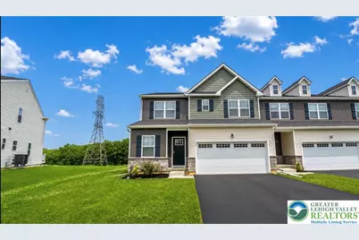
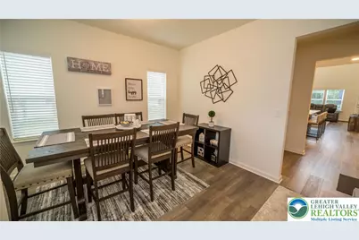
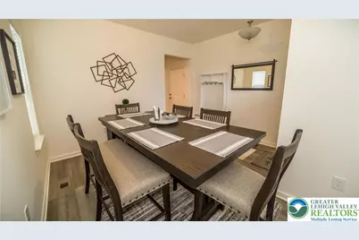
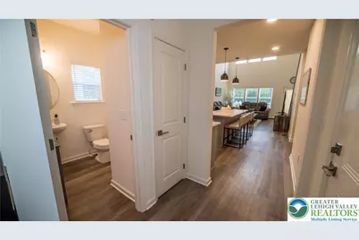
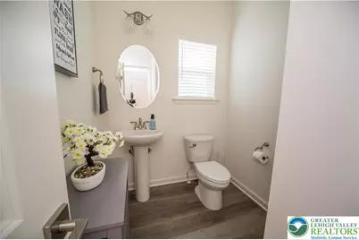
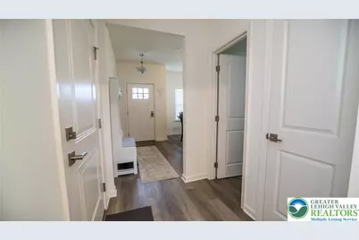
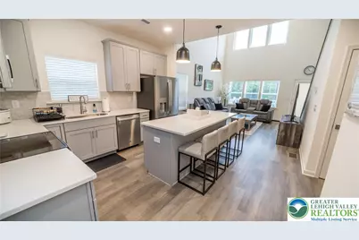
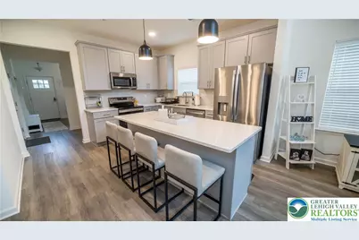
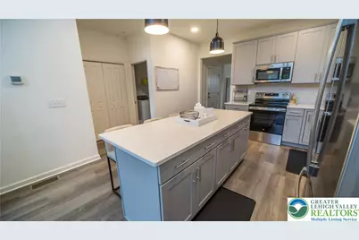
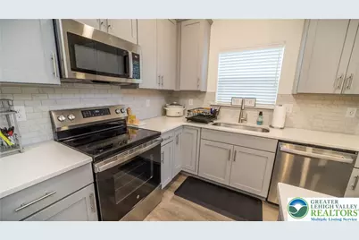
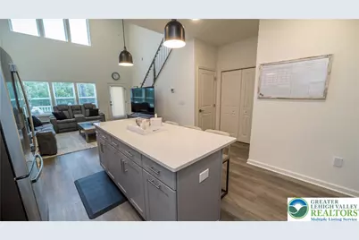
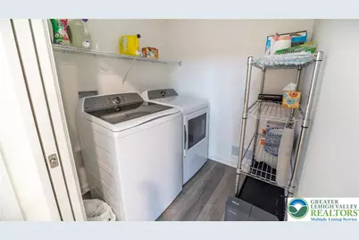
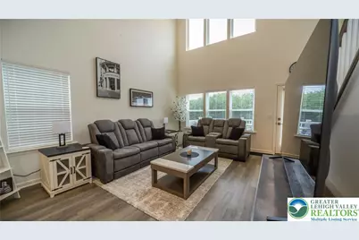
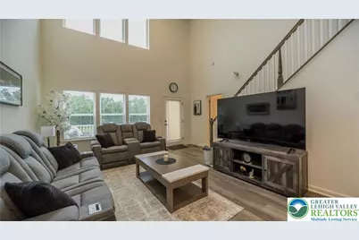
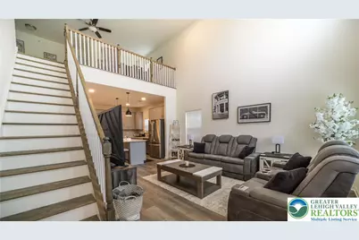
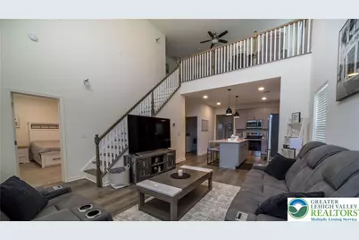
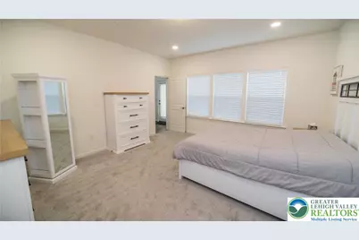
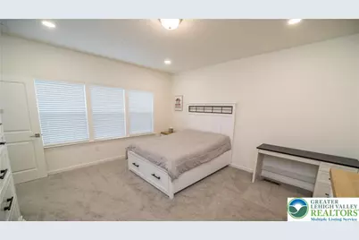
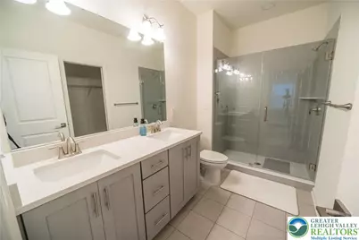
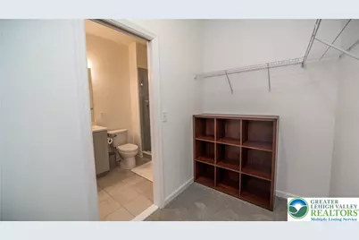
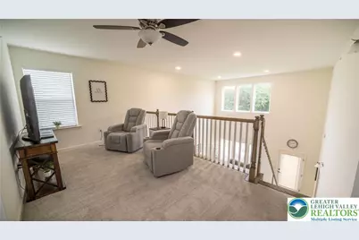
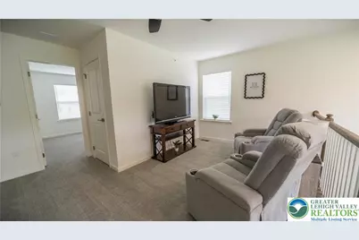
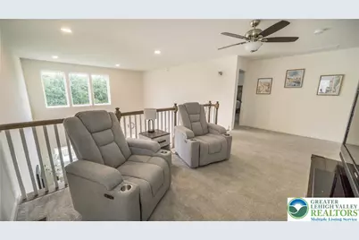
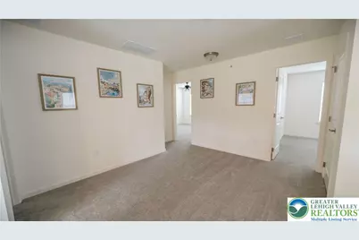
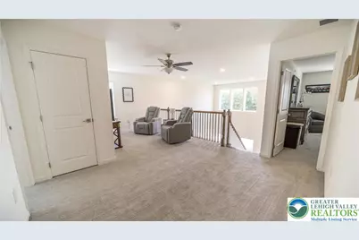
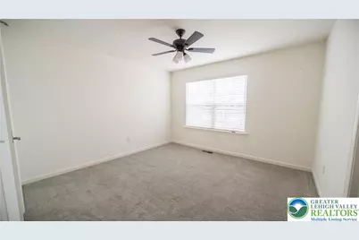
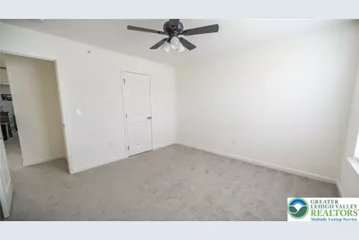
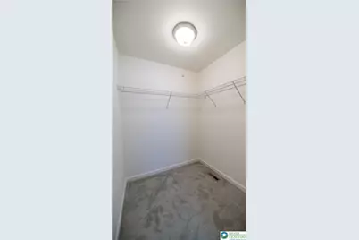
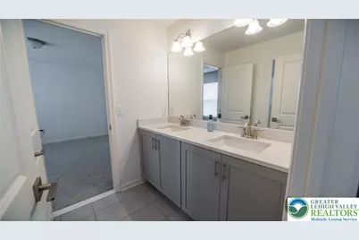
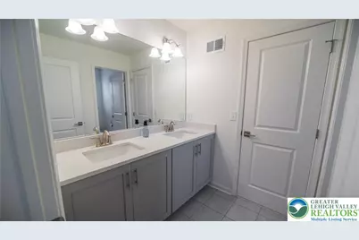
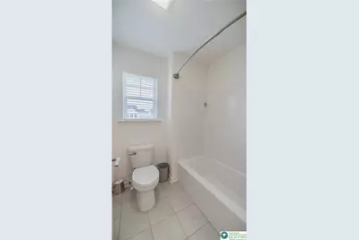
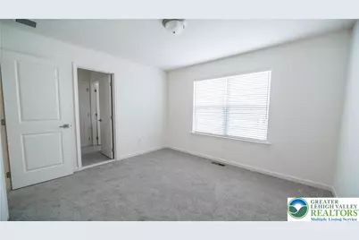
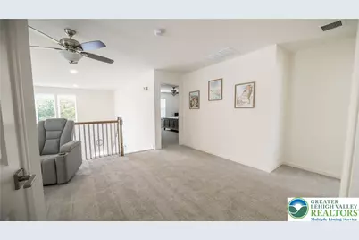
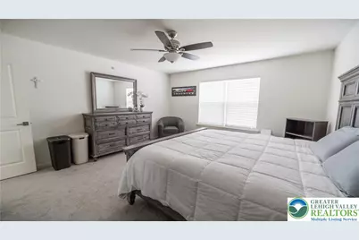
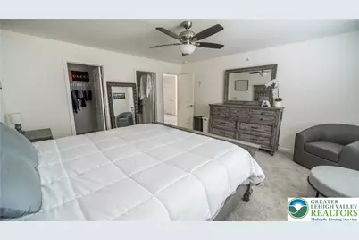
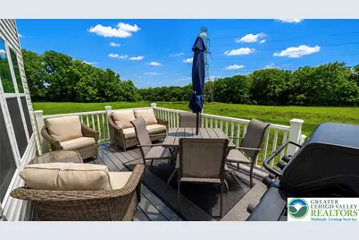
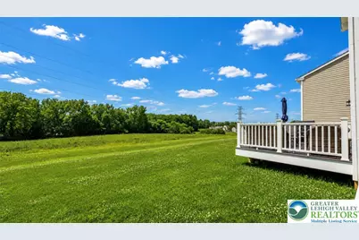
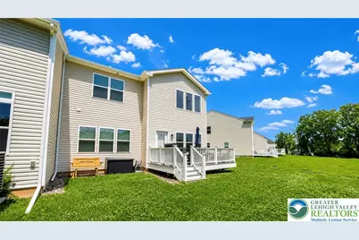
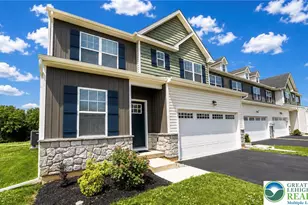
Move-In Ready Shawnee Townhome*** Come experience the perfect blend of space, comfort, and style in the Shawnee, one of the largest townhome floor plans in the development. This end unit townhome is designed for multi-generational living or anyone seeking extra room for everyday life. This thoughtfully crafted home offers flexible spaces and modern finishes throughout. A welcoming covered front porch leads you into the foyer, where you'll find a versatile flex room-ideal as a formal dining room, home office, or sitting area. The entry level also includes a convenient powder room, coat closet, and direct access to the attached two-car garage. The heart of the home is the beautifully appointed kitchen, featuring a large center island with seating, quartz countertops, a spacious pantry, and an open layout that flows seamlessly into the impressive two-story great room. Filled with natural light from a dramatic wall of windows, the great room also features French doors leading to the backyard, creating the perfect space for relaxing or entertaining. The first-floor owner's suite provides a private retreat with a walk-in closet and an en-suite bath featuring a spacious 3' x 5' shower. A conveniently located first-floor laundry room adds everyday convenience. Upstairs, an expansive loft overlooks the great room and offers endless possibilities as a second living area, media room, playroom, or study space. Two generously sized bedrooms, each with its own walk-in closet, share a Jack-and-Jill bathroom. A fourth bedroom includes a private en-suite bath, making it an ideal space for guests, older children, or extended family members. With its spacious design, flexible living areas, and thoughtfully planned layout, this home offers exceptional comfort and versatility. Add in a desirable location that is close to shopping, restaurants, major highways and medical facilities and your next home can have all the conveniences for today's lifestyle. *Owner may consider a Lease purchase*
Full Property Details
Full Property Details for 107 Timber Trl
General
- Rent: $3,400
- Status: Active
- Type: Townhouse
- Source: Lehigh_Valley
- MLS ID: 783826
- Updated: 9/2/2026
- Added to Site: 22 day(s) ago
Rental Information
- Date Available: 9/2/2026
Interior
- Number of Rooms: 8
- Appliances: Dishwasher, Electric Oven, Disposal, Microwave
Rooms
Bathrooms
- Total Bathrooms: 4
- Full Bathrooms: 3
- Half Bathrooms: 1
Bedrooms
- Total Bedrooms: 4
Other Rooms
- Laundry: Washer Hookup, Dryer Hookup
Parking
- Garage: Yes
- Garage Spaces: 2
- Parking Features: Built In, Garage, Off Street
Location
- Area: Palmer
- County: Northampton
- Subdivision: Wolfs Run
- Driving Directions: Van Buren Rd to Corriere Rd. - Turn Right onto Scotty Dr. - Turn Left onto Timber Trail - Home is on the left.
School Information
- Elem School District: Easton
- Midd School District: Easton
- High School District: Easton
- Elementary School: Tracy Elementary School
- Middle School: Easton Area Middle School
- High School: Easton High School
Community
- Home Owners Assn.: Lehigh Valley MLS
Heating & Cooling
- Central air: Yes
- Air Conditioning: Yes
- Cooling Type: Central Air, Ceiling Fan(s)
- Heating Type: Electric, Forced Air, Zoned
Structural Information
- Architectural Style: Colonial
- Roof: Asphalt, Fiberglass
- Square Feet: 2,354
- Living Area: 2,354 Sq. Ft.
- Year Built: 2024
Lot Features
- Lot Size (Acres): 0.146
- Lot Size (Sq. Ft.): 6,375
- Lot Size Source: Public Records
- Zoning: Mdr-Medium Density Reside
Disclosures and Reports
- Property ID: K8 14 4-52 0324
Listed by BHHS Fox & Roach Bethlehem
Schools
Schools serving 107 Timber Trl
School District:Easton Area School District
| Name | Grades | Distance |
|---|---|---|
Tracy El School, Easton, PA 990 Echo Trail, Easton, PA 18040 | K-5 | 2 mi |
Easton Area Middle School 1010 Echo Trail, Easton, PA 18040 | 6-8 | 2 mi |
Easton Area High School 2601 William Penn Highway, Easton, PA 18045 | 9-12 | 2.3 mi |
Disclaimer:
School attendance boundaries provided by ATTOM Data Solutions and are for reference only. Contact the school directly to verify enrollment eligibility.
Price History for 107 Timber Trl
Date
Details
Price
Change
Source
9/02/2026
Listed
$3,400
—
MLS
Disclaimer: Historical sales information is derived from public records provided by the county offices. Information is not guaranteed and should be independently verified.

107 Timber Trail, Palmer Twp, PA 18045 (MLS# 783826) is a Townhouse property with 4 bedrooms, 3 full bathrooms and 1 partial bathroom. 107 Timber Trail is currently listed for rent at $3,400 and was received on September 02, 2026. Want to learn more about 107 Timber Trail? Do you have questions about finding other real estate for sale or rent in Palmer Twp? You can browse all Palmer Twp rentals or contact a Coldwell Banker agent to request more information.