This is a carousel with tiles that activate property listing cards. Use the previous and next buttons to navigate.
1/1
$636,000
This is a carousel with tiles that activate property listing cards. Use the previous and next buttons to navigate.
1/1
Property Description
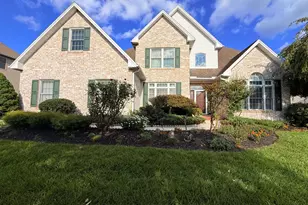
Welcome Home to Warmth, Comfort & Thoughtful Elegance Welcome to a home where beautiful craftsmanship, thoughtful design, and an inviting sense of warmth come together in a wonderful community. This exceptional ranch home offers the ease of one-level living with the space, quality, and upgrades today's buyers are looking for. From the moment you enter, the attention to detail is evident. Solid wood doors, beautiful cherry cabinetry, granite countertops, and an open-concept floor plan create a timeless and welcoming atmosphere throughout the home. The spacious kitchen is truly the heart of the home, featuring a large island with seating for 4-6, a breakfast area, generous cabinetry, and a convenient butler's pantry- making everyday meals and entertaining family and friends equally enjoyable. The great room provides a natural gathering space with beautiful built-in cabinetry, adding both character and functionality. The inviting marble, gas burning fireplace adds to the cozy charm of the room. The main level also features a dedicated office, convenient laundry room, and a thoughtfully designed owner's suite with cherry cabinetry and granite countertops, creating a comfortable and refined retreat at the end of the day. Step outside and the entertaining continues. The stamped concrete patio, complete with an awning and ceiling fan, provides a wonderful outdoor living area for relaxing, dining, or gathering with friends. A stamped concrete sidewalk adds to the home's attractive exterior and welcoming curb appeal. With three bedrooms, two-and-a-half bathrooms, and a three-car attached garage, there is room for both everyday life and the things that make a house feel like home. The basement offers abundant storage, giving you plenty of space to keep everything organized while preserving the uncluttered feel of the main living areas. Situated on approximately 0.5 acres in a desirable community, this Mumper-built home offers a wonderful combination of quality construction, numerous upgrades, comfortable living spaces, and inviting indoor and outdoor areas. This is more than a beautiful house-it is a place designed for gathering, relaxing, celebrating, and making memories. A home that welcomes you in, gives you room to live, and makes entertaining family and friends feel effortless. Come see for yourself why this warm and inviting property is a special place to call home.
Full Property Details
Full Property Details for 108 Pin Oak Dr
General
- Sold For: $636,000
- HOA FEE: $15/month
- HOA FEE FREQ.: Annually
- Taxes: $8,374 (2026)
- Status: Closed
- Type: Single Family
- Source: BrightMLSPhilly
- MLS ID: PAYK2110372
- Added to Site: 57 day(s) ago
Interior
- Rooms/Areas: Dining Room, Primary Bedroom, Bedroom 2, Bedroom 3, Kitchen, Breakfast Room, Great Room, Laundry, Office, Primary Bathroom, Full Bath, Half Bath
- Fireplace: Yes
- Number of Fireplaces: 1
- Fireplace(s): Gas/Propane, Marble
Rooms
Bathrooms
- Total Bathrooms: 3
- Full Bathrooms: 2
- Half Bathrooms: 1
- Main Floor Baths: 3
- Main - Full Baths: 2
- Main - 1/2 Baths: 1
Bedrooms
- Total Bedrooms: 3
- Bedrooms Main & Up: 3
Parking
- Garage: Yes
- Garage Spaces: 3
- Total Spaces: 8
- Parking Type: Attached Garage, Driveway, On Street
- Garage Description: Additional Storage Area, Garage - Side Entry, Garage Door Opener, Inside Access, Oversized
Location
- Area: Fairview Twp (15227)
- Municipality: FAIRVIEW TWP
- County: YORK
- Subdivision: BUTTONWOOD ESTATES
- Driving Directions: From 581 W - To 83 S York Split - Limekiln Road Exit - Right onto Limekiln Road - 1 Miles to Pin Oak Drive - Right onto Pin Oak Drive to Home on the Left
School Information
- School District: West Shore
- High School: Cedar Cliff
Community
- Association: Yes
Heating & Cooling
- Central air: Yes
- Cooling Type: Central A/C, Ceiling Fan(s)
- Cooling Fuel: Electric
- Heating Type: Forced Air
- Heating Fuel: Natural Gas
- Water Heater: Natural Gas
Utilities
- Sewer: Public Sewer
- Water: Public
Structural Information
- Architectural Style: Ranch/Rambler, Traditional
- Structure Type: Detached
- Construction: Advanced Framing, Brick, Brick Front, Concrete, Copper Plumbing, CPVC/PVC, Glass, Stick Built, Tile, Vinyl Siding
- Basement: Yes
- Basement Desc.: Connecting Stairway, Daylight, Partial, Full, Interior Access, Poured Concrete, Sump Pump, Unfinished, Windows
- Foundation: Concrete Perimeter
- Stories Description: Main
- Square Feet: 2,494
- Sq. Ft. Source: Assessor
- Living Area: 2,494 Sq. Ft.
- Finished Above Grnd: 2,494 Sq. Ft.
- Year Built: 2004
- Year Built Source: Assessor
Lot Features
- Lot Size (Acres): 0.41
- Lot Size (Sq. Ft.): 17,751
- Lot Size Source: Assessor
- Zoning: RESIDENTIAL
Financial Considerations
- Price Per Sq. Ft.: $250.6
- Association Fee: $175
- Assoc Fee Freq.: Annually
- Assessment Year: 2026
- School Tax: $5,589
- City/TownTax: $524
- City/TownTax Freq: Annually
- County Tax: $2,261
- County Tax Freq: Annually
- Tax w/Assessment: $299,490
- Tax Amount: $8,374
- Tax Year: 2026
- Terms: Standard Sale
- Tax Total Finished Sq. Ft.: 2494
Disclosures and Reports
- Ownership: Fee Simple
- Inclusions: Refrigerator, Washer, Dryer, Kitchen Mounted Television, Basement Dehumidified, Window Treatments / Blinds
- Section: FAIRVIEW
- Lot Number: 15
Get Pre-Approved Today
Schools
Schools serving 108 Pin Oak Dr
School District:West Shore School District
| Name | Grades | Distance |
|---|---|---|
Highland El School, Camp Hill, PA 1325 Carlisle Road, Camp Hill, PA 17011 | K-5 | 1.5 mi |
Allen Middle School 4225 Gettysburg Road, Camp Hill, PA 17011 | 6-8 | 2.7 mi |
Cedar Cliff High School 1301 Carlisle Road, Camp Hill, PA 17011 | 9-12 | 1.5 mi |
Disclaimer:
School attendance boundaries provided by ATTOM Data Solutions and are for reference only. Contact the school directly to verify enrollment eligibility.
Price & Sales History for 108 Pin Oak Dr
Date
Details
Price
Change
Source
9/10/2026
Sold
$636,000
1.76%
MLS
8/21/2026
Listed
$625,000
—
MLS
Disclaimer: Historical sales information is derived from public records provided by the county offices. Information is not guaranteed and should be independently verified.
108 Pin Oak Drive, New Cumberland, PA 17070 (MLS# PAYK2110372) is a Single Family property that was sold at $636,000 on September 10, 2026. This property was sold by Christina Bailey Team from our Camp Hill Office.Want to learn more about 108 Pin Oak Drive? Do you have questions about finding other Single Family real estate for sale in New Cumberland? You can browse all New Cumberland real estate or contact a Coldwell Banker agent to request more information.